



$299,000
$299,000
For more information regarding the value of a property, please contact us for a free consultation.
3 Beds
3 Baths
2,228 SqFt
SOLD DATE : 11/16/2026
Key Details
Sold Price $299,000
Property Type Single Family Home
Sub Type Single Family Residence
Listing Status Sold
Purchase Type For Sale
Square Footage 2,228 sqft
Price per Sqft $134
Subdivision Hargis Gardens West
MLS Listing ID 2639451
Sold Date 11/16/26
Style Traditional
Bedrooms 3
Full Baths 2
Half Baths 1
Year Built 1972
Annual Tax Amount $2,462
Lot Size 0.255 Acres
Acres 0.25500458
Property Sub-Type Single Family Residence
Source hmls
Property Description
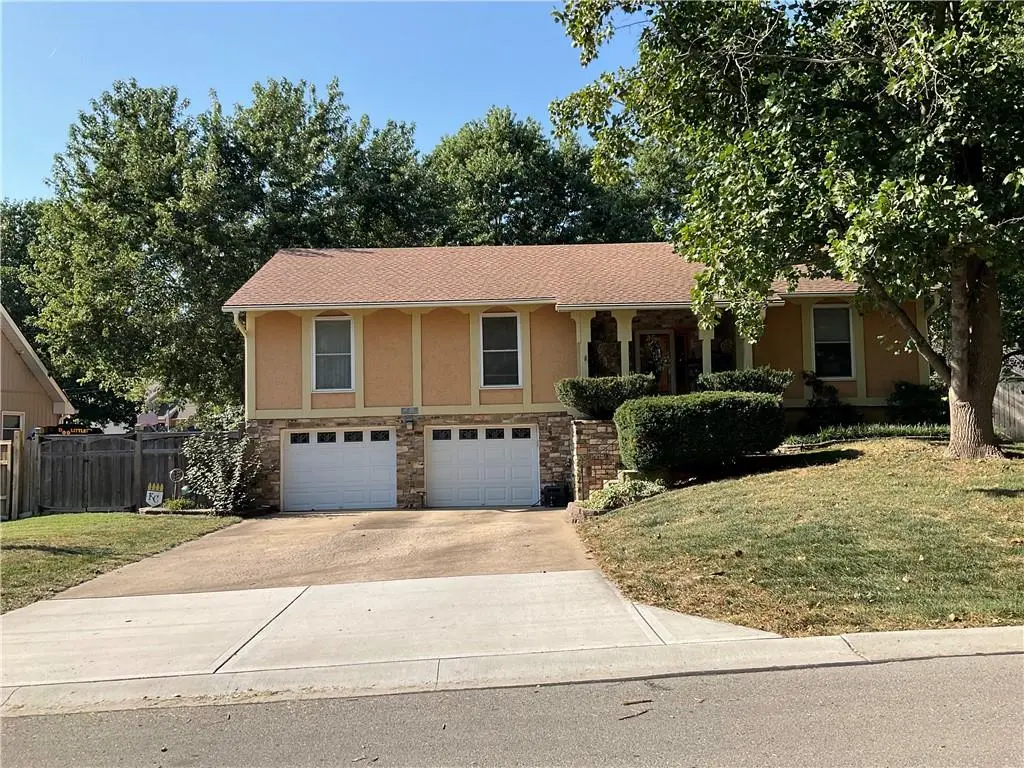
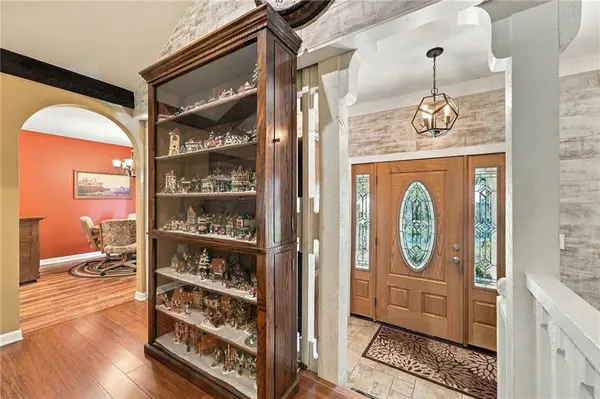
This one is a stunner! From the moment you walk through the door, you'll notice the exceptional quality and care that has gone into this beautiful home. Featuring 3 bedrooms, 2 bathrooms, plus a 4th non-conforming bedroom in the finished basement, there's plenty of room to spread out. The Recreational room in the finished basement has a heatilator fireplace that is functional and can bring warmth and coziness.
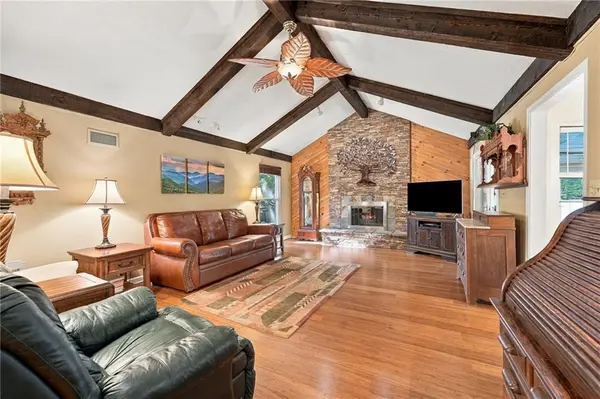
Inside, you'll love the beautiful bamboo floors, stunning stone fireplace, custom-added cabinetry, and updated kitchen. The three-season sunroom provides the perfect spot to relax and enjoy views of the backyard.
Step outside and you'll find your own private retreat! The meticulously maintained yard features a in ground swimming pool and pergola, creating a wonderful space for entertaining, relaxing, and enjoying summer days at home.
And don't overlook the oversized garage, offering plenty of extra space for storage, hobbies, or your own workshop.
Beautifully maintained, thoughtfully updated, and truly move-in ready—this is one you won't want to miss! Buyers and buyers agent to verify sq footage, taxes, schools, etc.
Location
State MO
County Cass
Rooms
Basement Finished, Full
Interior
Interior Features Ceiling Fan(s), Kitchen Island, Pantry
Heating Central Gas, Wood Stove
Cooling Attic Fan, Electric
Flooring Carpet, Luxury Vinyl, Wood
Fireplaces Number 2
Fireplaces Type Basement, Living Room
Fireplace Y
Appliance Dishwasher, Double Oven, Dryer, Refrigerator, Electric Range, Stainless Steel Appliance(s), Washer
Laundry Lower Level
Exterior
Parking Features true
Garage Spaces 2.0
Fence Wood
Pool In Ground
Roof Type Composition
Building
Entry Level Split Entry
Sewer Public Sewer
Water Public
Structure Type Brick/Mortar,Frame
Schools
Elementary Schools Gladden
Middle Schools Belton
School District Belton
Others
Ownership Estate/Trust
Acceptable Financing Cash, Conventional, FHA, VA Loan
Listing Terms Cash, Conventional, FHA, VA Loan
Read Less Info
Want to know what your home might be worth? Contact us for a FREE valuation!

Our team is ready to help you sell your home for the highest possible price ASAP

"My job is to find and attract mastery-based agents to the office, protect the culture, and make sure everyone is happy! "