

$696,540
$696,540
For more information regarding the value of a property, please contact us for a free consultation.
4 Beds
3 Baths
2,904 SqFt
SOLD DATE : 11/12/2026
Key Details
Sold Price $696,540
Property Type Single Family Home
Sub Type Single Family Residence
Listing Status Sold
Purchase Type For Sale
Square Footage 2,904 sqft
Price per Sqft $239
Subdivision Symphony Farms
MLS Listing ID 2637751
Sold Date 11/12/26
Style Traditional
Bedrooms 4
Full Baths 3
HOA Fees $43/ann
Year Built 2026
Annual Tax Amount $12,600
Lot Size 10,830 Sqft
Acres 0.2486226
Property Sub-Type Single Family Residence
Source hmls
Property Description
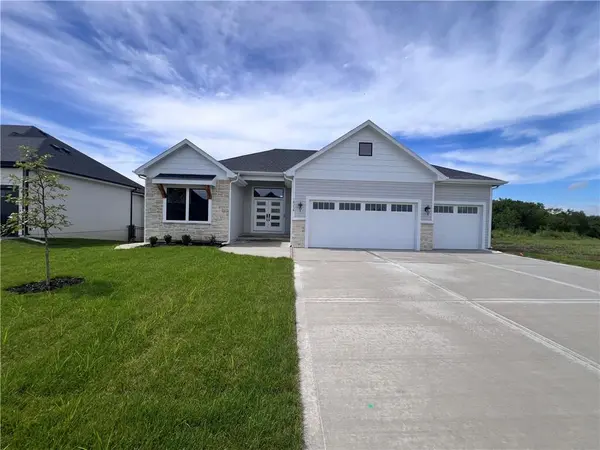
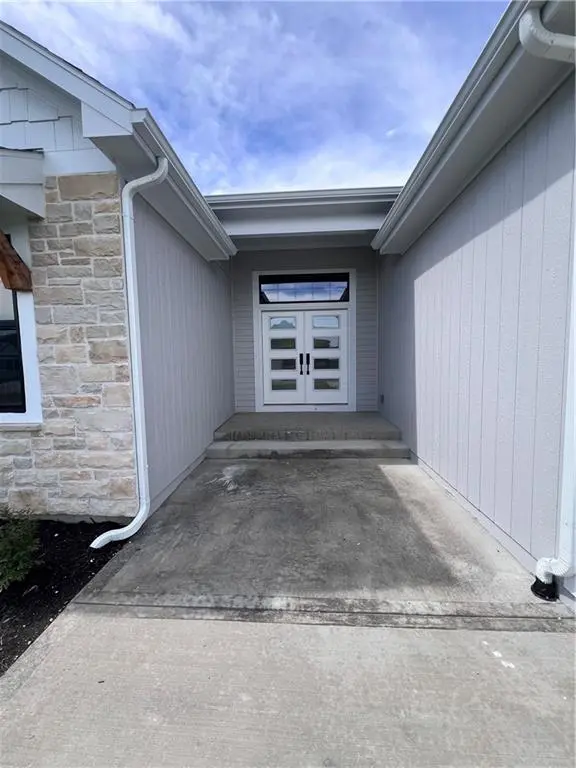
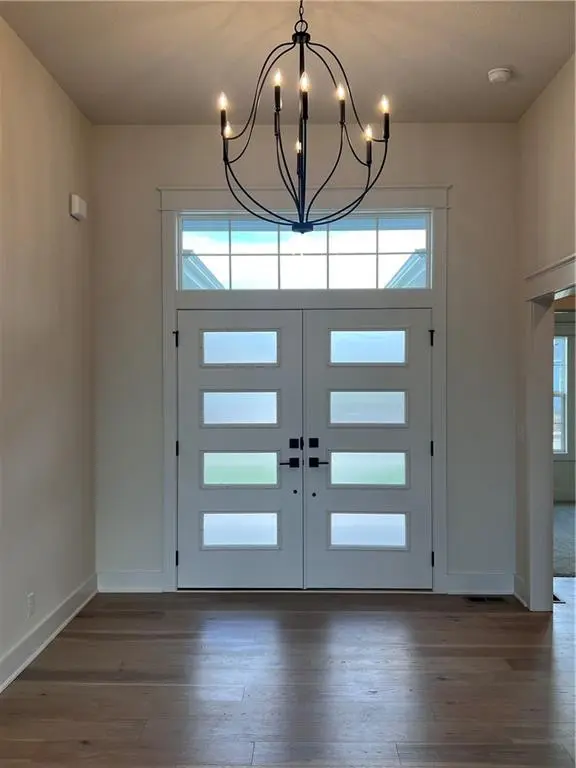
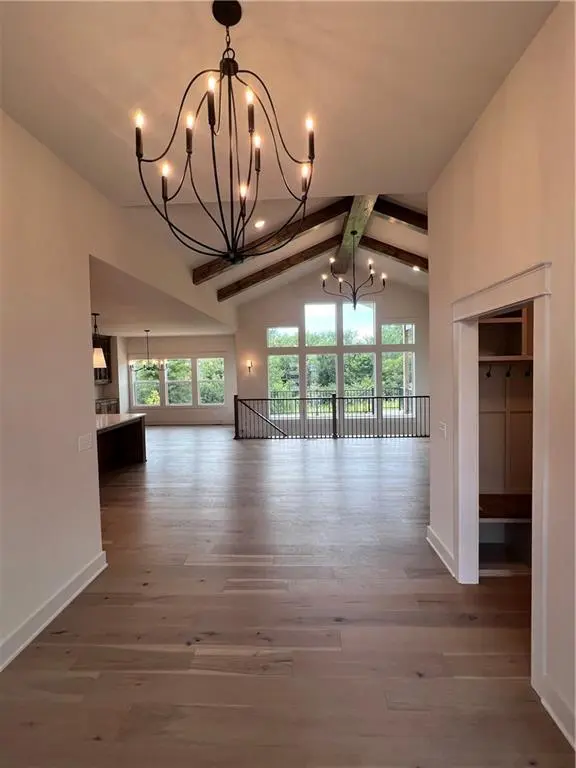
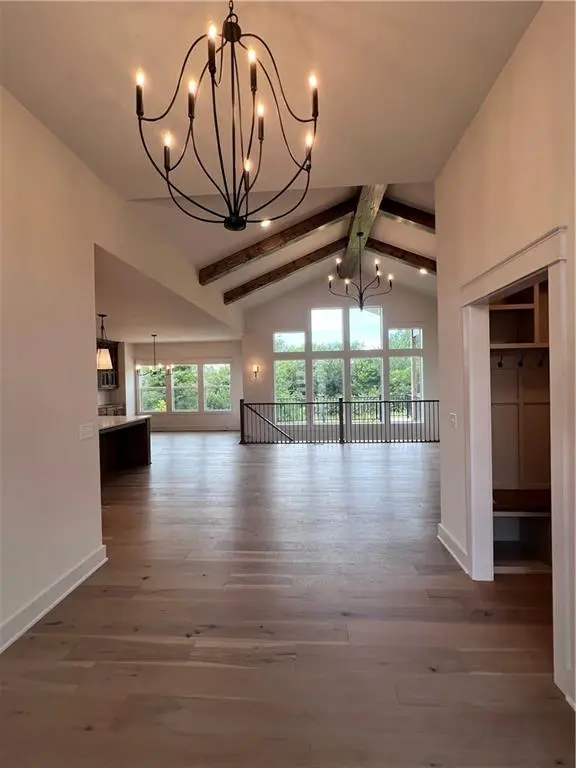
The Stuart, Lifestyle Building & Design's largest reverse story and half home with over 2,900 finished living space, is a beautifully designed open concept with 4 beds/3 bath/ 3 car garage. Walk through your front door and be dazzled by the family room, featuring soaring vaulted ceilings, exposed wood beams, and an abundance of natural light. The dramatic wall of windows provides picturesque views of the lush backyard and expansive deck, creating a seamless connection between indoor and outdoor living. Warm wood flooring, floor-to-ceiling stone fireplace and custom built-in cabinetry add character and timeless appeal. The kitchen is a chef's dream with lots of countertop space and large center island for prepping food, a composite sink, a pullout trash & recycling conveniently located and custom cabinets. The adjoining dining area showcases a gorgeous custom built-in buffet with glass front display doors and more windows letting natural light in and views of the semi-private backyard. The primary suite with more views of the backyard, a gorgeous wood trimmed ceiling. The primary bathroom is like your own spa-like retreat combining luxury, functionality and comfort. The large dual sink vanity with ample counter space. Free standing soaker tub is the focal point! Large, spacious walk-in shower with bench and corner shelves. Custom closet with ample of hanging & folding spaces and mirror. Laundry room with lots of storage and hanging space. The basement layout has 2 bedrooms, bath, family room with wet bar featuring gorgeous tile, glass display doors, trash/recycling pullout and lots of storage and massive storage area. Enjoy your backyard with multiple spaces. Relax and enjoy the peace and quiet from your covered deck or the expanded lower patio. Under the deck is enclosed on three sides and has a concrete slab for storage.
This showstopper is a must see! Stop by our model home located at 16364 Baxter Street Wed-Fri & Sun 12-4 and Saturday 10-3
Location
State KS
County Johnson
Rooms
Basement Basement BR, Concrete, Daylight, Full
Interior
Heating Central Gas
Cooling Electric
Fireplaces Number 1
Fireplaces Type Family Room
Fireplace Y
Appliance Dishwasher, Disposal, Exhaust Fan, Microwave, Built-In Oven
Laundry Bedroom Level, Main Level
Exterior
Parking Features true
Garage Spaces 3.0
Amenities Available Clubhouse, Pickleball Court(s), Pool
Roof Type Composition
Building
Lot Description Level
Entry Level Ranch,Reverse 1.5 Story
Sewer Public Sewer
Water Public
Structure Type Board & Batten Siding,Concrete,Lap Siding
Schools
Elementary Schools Madison
Middle Schools Pioneer Ridge
High Schools Gardner Edgerton
School District Gardner Edgerton
Others
HOA Fee Include Trash
Ownership Private
Acceptable Financing Cash, Conventional, FHA, VA Loan
Listing Terms Cash, Conventional, FHA, VA Loan
Read Less Info
Want to know what your home might be worth? Contact us for a FREE valuation!

Our team is ready to help you sell your home for the highest possible price ASAP

"My job is to find and attract mastery-based agents to the office, protect the culture, and make sure everyone is happy! "