




$425,000
$425,000
For more information regarding the value of a property, please contact us for a free consultation.
3 Beds
3 Baths
2,429 SqFt
SOLD DATE : 11/12/2026
Key Details
Sold Price $425,000
Property Type Single Family Home
Sub Type Single Family Residence
Listing Status Sold
Purchase Type For Sale
Square Footage 2,429 sqft
Price per Sqft $174
Subdivision Knoche Park
MLS Listing ID 2643085
Sold Date 11/12/26
Style Traditional
Bedrooms 3
Full Baths 2
Half Baths 1
Year Built 1937
Annual Tax Amount $4,911
Lot Size 6,600 Sqft
Acres 0.15151516
Property Sub-Type Single Family Residence
Source hmls
Property Description
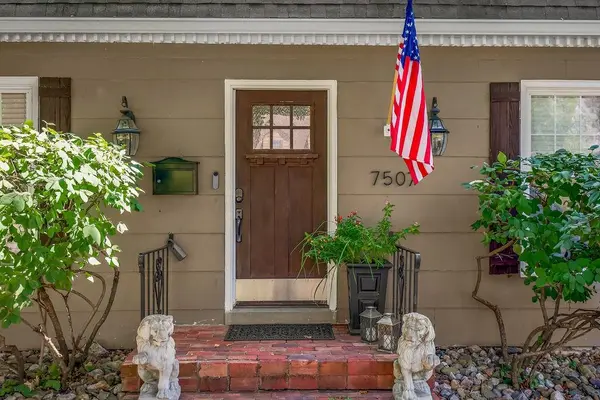
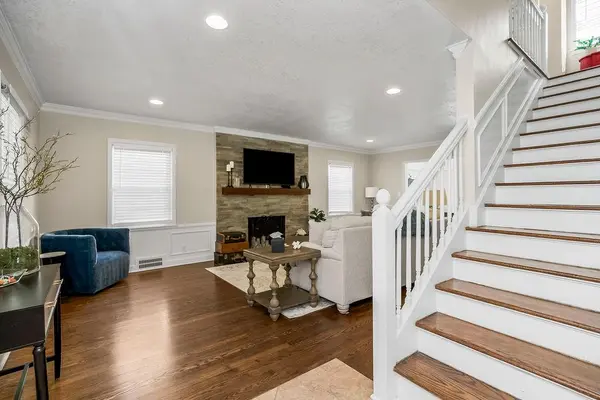
Welcome to this charming two story brick and shake home ideally situated between the vibrant Brookside and Waldo shopping and dining districts. Minutes from the Country Club Plaza this beautifully updated home features a stunning kitchen with stainless appliances, a large marble breakfast bar and painted cabinets. The spacious living room offers a stone fireplace while the formal dining room and main level office provide flexible living and work from home space.Upstairs the full bath has been recently remodeled with gorgeous finishes. The finished lower level includes a nonconforming 4th bedroom or den with another full bathroom and an impressive walk in closet. The outdoor living space features a large deck with lighted gazebo, a garden shed, and a detached one car garage. The private backyard is fully fenced and includes an elegant gate at the private driveway. This home has been impeccably maintained and beautifully updated. All information deemed correct but should be verified by buyer and buyers agent.
Location
State MO
County Jackson
Rooms
Other Rooms Den/Study, Formal Living Room
Basement Basement BR, Finished, Stone/Rock, Sump Pump
Interior
Interior Features Ceiling Fan(s), Kitchen Island, Painted Cabinets, Pantry, Walk-In Closet(s)
Heating Forced Air
Cooling Electric
Flooring Tile, Wood
Fireplaces Number 1
Fireplaces Type Living Room
Fireplace Y
Appliance Dishwasher, Disposal, Microwave, Refrigerator, Gas Range, Stainless Steel Appliance(s)
Laundry In Basement
Exterior
Parking Features true
Garage Spaces 1.0
Fence Other, Privacy
Roof Type Composition
Building
Lot Description City Lot, Level, Many Trees
Entry Level 2 Stories
Sewer Public Sewer
Water Public
Structure Type Brick/Mortar,Shingle Siding
Schools
School District Kansas City Mo
Others
Ownership Private
Acceptable Financing Cash, Conventional, FHA, VA Loan
Listing Terms Cash, Conventional, FHA, VA Loan
Read Less Info
Want to know what your home might be worth? Contact us for a FREE valuation!

Our team is ready to help you sell your home for the highest possible price ASAP

"My job is to find and attract mastery-based agents to the office, protect the culture, and make sure everyone is happy! "