


$388,800
$388,800
For more information regarding the value of a property, please contact us for a free consultation.
2 Beds
1 Bath
1,406 SqFt
SOLD DATE : 11/12/2026
Key Details
Sold Price $388,800
Property Type Single Family Home
Sub Type Single Family Residence
Listing Status Sold
Purchase Type For Sale
Square Footage 1,406 sqft
Price per Sqft $276
Subdivision Mission Valley
MLS Listing ID 2644388
Sold Date 11/12/26
Style Other
Bedrooms 2
Full Baths 1
Year Built 1948
Annual Tax Amount $4,369
Lot Size 9,116 Sqft
Acres 0.20927456
Property Sub-Type Single Family Residence
Source hmls
Property Description
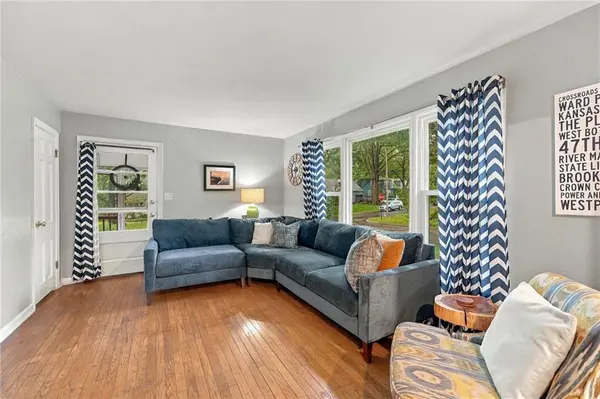
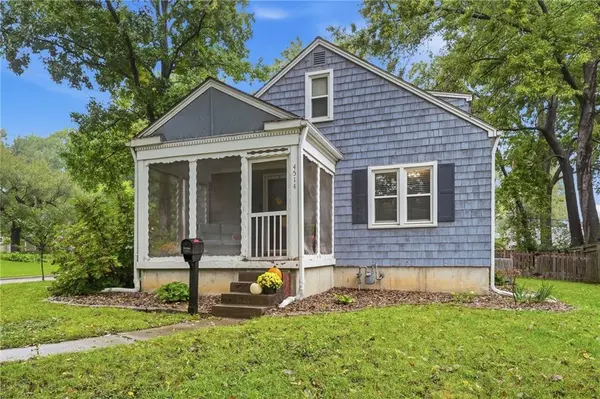
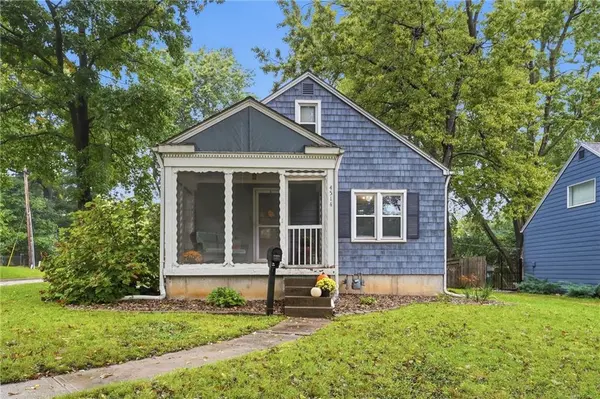
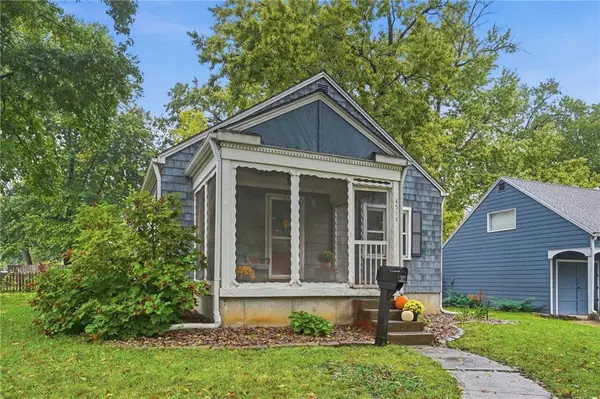
Price Improvement and Motivated Sellers! Situated on a spacious corner lot in the heart of Fairway, this inviting home offers the perfect blend of original character and thoughtful updates. Step inside to find beautiful original hardwood floors, newer thermal windows, and a renovated kitchen featuring gorgeous granite countertops, custom cabinetry, ceramic tile flooring, and a matching appliance ensemble for a polished finish. The updated bathroom includes a stylish quartz countertop and convenient corner shower. Walk up the stairs to a bonus room (tandem bedroom) with a walk-in closet and plenty of space for an office, gaming or craft room. Major improvements include replacement of the plumbing throughout the home, a new hot water tank, plus a refreshed garage with extra insulation, updated walls and ceiling, a new garage door, and new garage door opener. The unfinished basement offers excellent potential for additional living space, a recreation area, home office, workshop, or abundant storage—bring your ideas and make it your own! Outside, the large corner lot and fenced in backyard offers plenty of room to garden, entertain, or simply relax. A wonderful opportunity to own a charming, move-in-ready home in a highly desirable Fairway location just a few steps to the area elementary school and a hop skip and jump from local restaurants, entertainment, and shopping. Come step inside to feel "At Home!"(SqFt and Taxes per county/public record. Room sizes are estimated.)
Location
State KS
County Johnson
Rooms
Basement Garage Entrance, Unfinished
Interior
Heating Forced Air
Cooling Electric
Flooring Carpet, Ceramic Floor, Wood
Fireplace N
Appliance Dishwasher, Disposal, Dryer, Microwave, Refrigerator, Gas Range, Washer
Laundry In Basement
Exterior
Parking Features true
Garage Spaces 1.0
Fence Wood
Roof Type Composition
Building
Lot Description Corner Lot
Entry Level Ranch
Sewer Public Sewer
Water Public
Structure Type Frame,Wood Siding
Schools
Elementary Schools Highlands
Middle Schools Indian Hills
High Schools Sm East
School District Shawnee Mission
Others
Ownership Private
Acceptable Financing Cash, Conventional, FHA, VA Loan
Listing Terms Cash, Conventional, FHA, VA Loan
Read Less Info
Want to know what your home might be worth? Contact us for a FREE valuation!

Our team is ready to help you sell your home for the highest possible price ASAP

"My job is to find and attract mastery-based agents to the office, protect the culture, and make sure everyone is happy! "