


$380,000
$380,000
For more information regarding the value of a property, please contact us for a free consultation.
4 Beds
3 Baths
2,931 SqFt
SOLD DATE : 11/05/2026
Key Details
Sold Price $380,000
Property Type Single Family Home
Sub Type Single Family Residence
Listing Status Sold
Purchase Type For Sale
Square Footage 2,931 sqft
Price per Sqft $129
Subdivision Blueberry Hills
MLS Listing ID 2643562
Sold Date 11/05/26
Bedrooms 4
Full Baths 3
Year Built 1977
Annual Tax Amount $4,402
Lot Size 0.284 Acres
Acres 0.28351697
Lot Dimensions 95x130
Property Sub-Type Single Family Residence
Source hmls
Property Description
This home offers a great mix of character, space, and thoughtful updates, with a completely renovated kitchen that truly steals the show. Featuring updated cabinetry, countertops, backsplash, stainless steel appliances, generous prep space, and a large breakfast bar, the kitchen is designed for everything from busy mornings to entertaining.
Throughout the home, you'll find multiple living spaces that offer plenty of flexibility for everyday life, working from home, hobbies, or hosting friends and family. The lower-level living area adds even more usable space and features a brick fireplace, built-ins, and updated flooring.
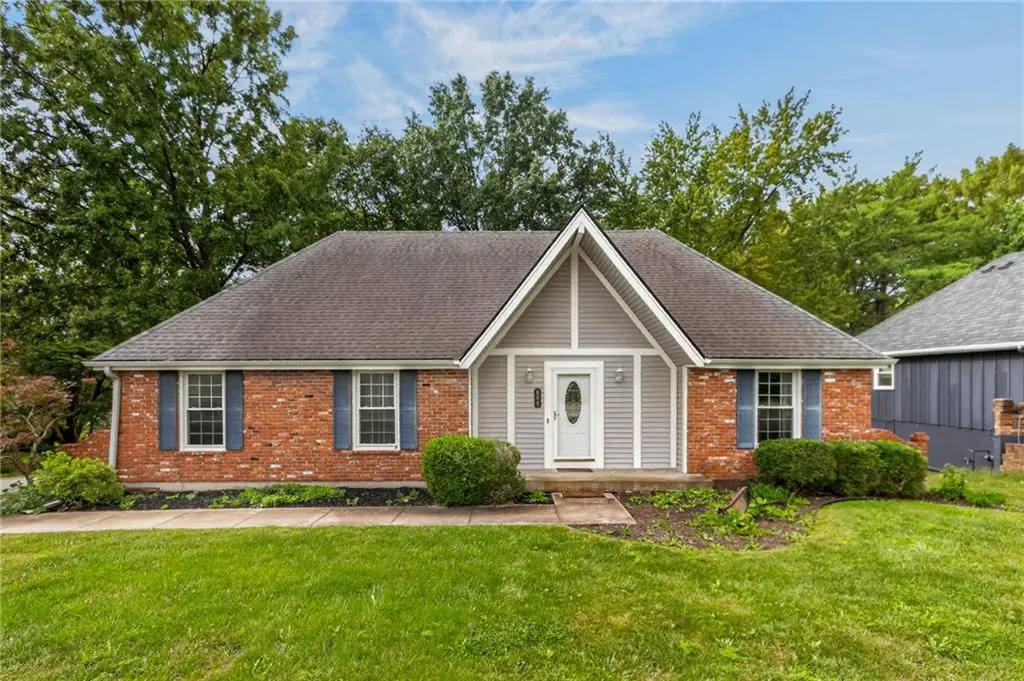
Outside, enjoy the mature trees, established neighborhood setting, fenced backyard, and elevated deck—an inviting spot for morning coffee, grilling, or relaxing at the end of the day. The classic brick exterior and distinctive front entry give the home plenty of curb appeal.
Location
State MO
County Clay
Rooms
Other Rooms Breakfast Room, Fam Rm Gar Level, Fam Rm Main Level, Great Room, Main Floor BR, Main Floor Primary Bedroom, Mud Room, Office
Basement Finished, Full, Walk-Out Access
Interior
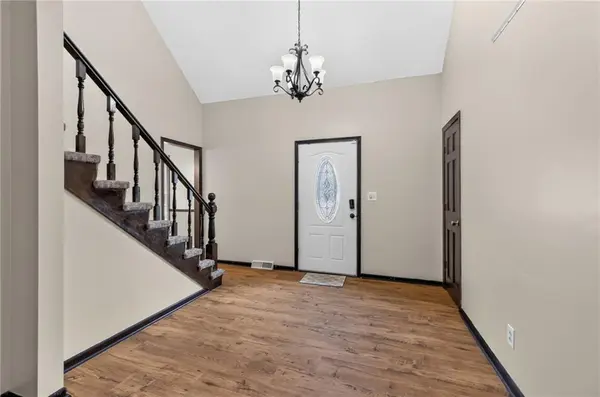
Interior Features Vaulted Ceiling(s)
Heating Natural Gas
Cooling Electric
Flooring Carpet, Luxury Vinyl, Tile, Wood
Fireplaces Number 2
Fireplaces Type Basement, Living Room
Fireplace Y
Laundry In Basement
Exterior
Parking Features true
Garage Spaces 2.0
Fence Wood
Roof Type Composition
Building
Lot Description Corner Lot, Level, Sprinkler-In Ground, Many Trees
Entry Level Raised Ranch
Sewer Public Sewer
Water Public
Structure Type Brick/Mortar,Vinyl Siding
Schools
Elementary Schools Lewis & Clark
Middle Schools Liberty
High Schools Liberty
School District Liberty
Others
Ownership Private
Acceptable Financing Cash, Conventional, FHA, VA Loan
Listing Terms Cash, Conventional, FHA, VA Loan
Read Less Info
Want to know what your home might be worth? Contact us for a FREE valuation!

Our team is ready to help you sell your home for the highest possible price ASAP

"My job is to find and attract mastery-based agents to the office, protect the culture, and make sure everyone is happy! "