

$450,000
$450,000
For more information regarding the value of a property, please contact us for a free consultation.
4 Beds
4 Baths
3,634 SqFt
SOLD DATE : 11/05/2026
Key Details
Sold Price $450,000
Property Type Single Family Home
Sub Type Single Family Residence
Listing Status Sold
Purchase Type For Sale
Square Footage 3,634 sqft
Price per Sqft $123
Subdivision Carriage Hills
MLS Listing ID 2641216
Sold Date 11/05/26
Bedrooms 4
Full Baths 3
Half Baths 1
HOA Fees $16/ann
Year Built 2011
Annual Tax Amount $3,912
Lot Size 10,890 Sqft
Acres 0.25
Property Sub-Type Single Family Residence
Source hmls
Property Description
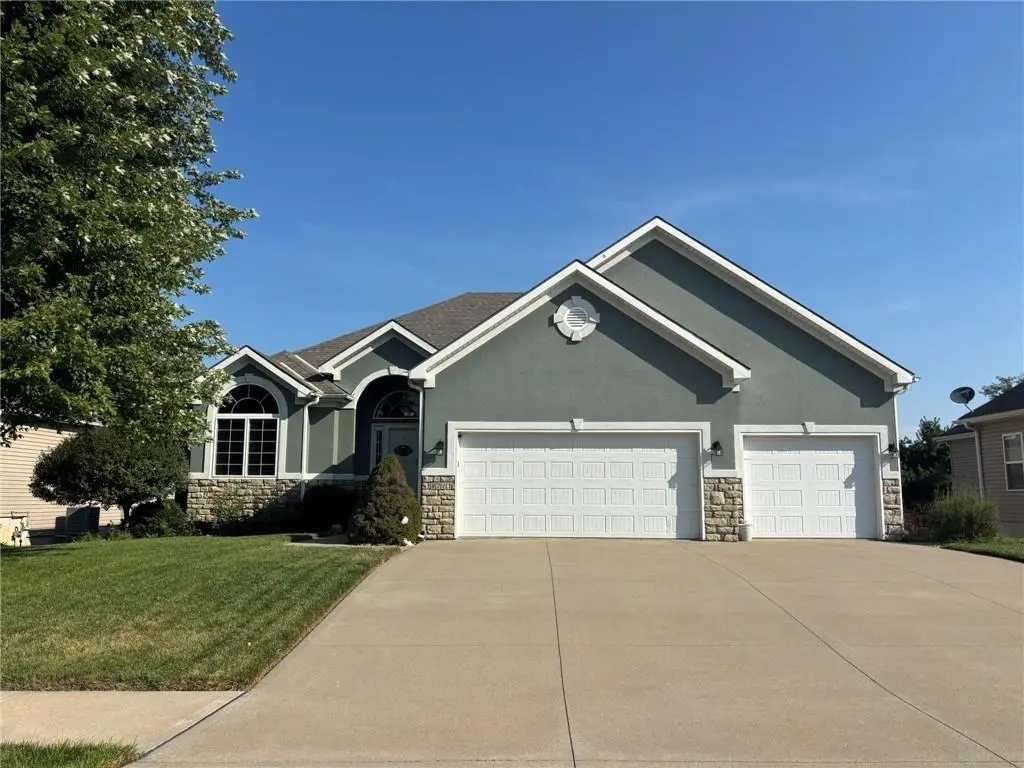
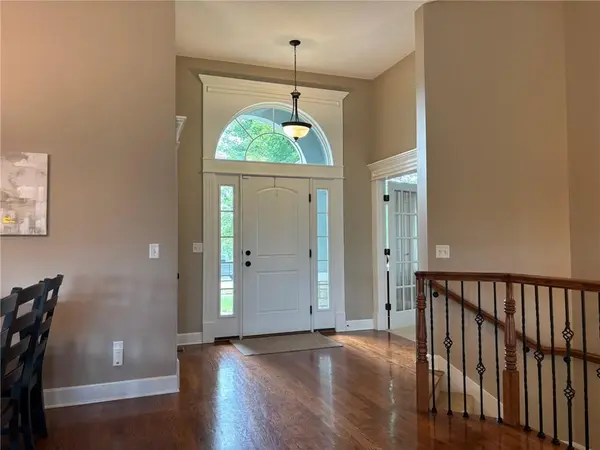
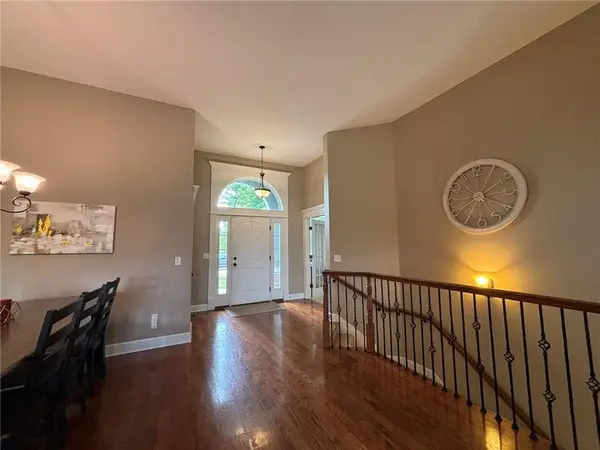
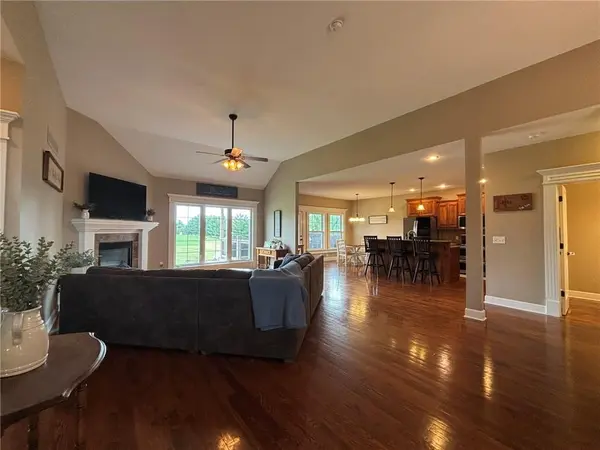
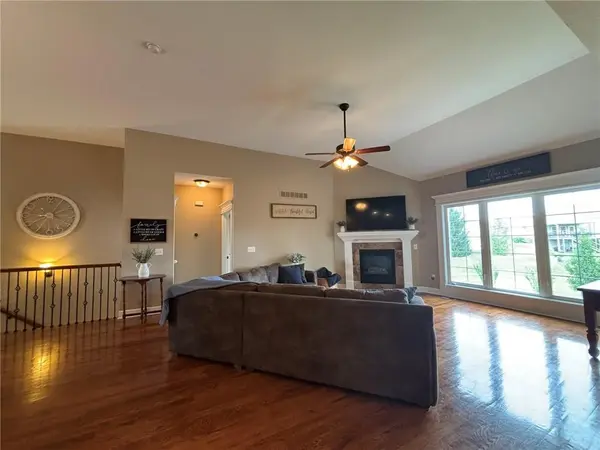
I love this home and would move right in! From the moment walk in, you'll notice the beautiful wood flooring and the high ceilings of the open floor plan that brings the entry, dining room, living room, and eat-in kitchen together. The kitchen features a walk-in pantry, all appliances, ample cabinets, a granite-topped island and a spacious dining area with easy access to a large covered deck overlooking the beautifully manicured backyard and open green space—perfect for relaxing, entertaining, or enjoying your morning coffee. This 4-bedroom, 3½-bath reverse 1½-story home offers a wonderful layout with plenty of room for family and friends. The primary suite includes a jetted tub, separate shower, dual-bowl vanity, and walk-in closet. A second main-floor bedroom has its own private full bathroom, making it a great space for guests or family members who want a little extra privacy. Downstairs, the spacious family room walks out to a huge patio and provides even more room to spread out. There is also additional unfinished, conditioned space in the lower level that could easily be finished for even more living area, a hobby room, office, gym, or whatever your needs may be. Add in that this home has an in-ground sprinkler system and a 3-car attached garage, and you have a home that is not only beautiful but also has the space and flexibility most everyone is looking for. Come take a look—you may love it as much as I do!
Location
State MO
County Buchanan
Rooms
Other Rooms Entry, Family Room, Main Floor BR, Main Floor Primary Bedroom, Mud Room
Basement Concrete, Finished, Full, Walk-Out Access
Interior
Interior Features Ceiling Fan(s), Kitchen Island, Pantry, Stained Cabinets, Walk-In Closet(s)
Heating Forced Air, Heat Pump
Cooling Electric, Heat Pump
Flooring Carpet, Ceramic Floor, Wood
Fireplaces Number 1
Fireplaces Type Gas, Living Room
Fireplace Y
Appliance Dishwasher, Disposal, Double Oven, Microwave, Refrigerator, Electric Range
Laundry Laundry Room, Main Level
Exterior
Parking Features true
Garage Spaces 3.0
Roof Type Composition
Building
Lot Description City Limits, City Lot, Sprinkler-In Ground, Many Trees
Entry Level Ranch,Reverse 1.5 Story
Sewer Public Sewer
Water Public
Structure Type Stone Trim,Stucco,Vinyl Siding
Schools
Elementary Schools Oak Grove
High Schools Central
School District St. Joseph
Others
Ownership Private
Acceptable Financing Cash, Conventional, FHA, VA Loan
Listing Terms Cash, Conventional, FHA, VA Loan
Read Less Info
Want to know what your home might be worth? Contact us for a FREE valuation!

Our team is ready to help you sell your home for the highest possible price ASAP

"My job is to find and attract mastery-based agents to the office, protect the culture, and make sure everyone is happy! "