


$375,000
$375,000
For more information regarding the value of a property, please contact us for a free consultation.
4 Beds
3 Baths
2,464 SqFt
SOLD DATE : 10/27/2026
Key Details
Sold Price $375,000
Property Type Single Family Home
Sub Type Single Family Residence
Listing Status Sold
Purchase Type For Sale
Square Footage 2,464 sqft
Price per Sqft $152
Subdivision Cape Cod
MLS Listing ID 2624527
Sold Date 10/27/26
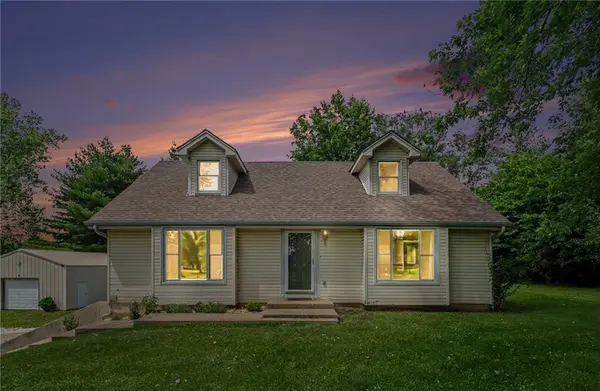
Style Traditional
Bedrooms 4
Full Baths 2
Half Baths 1
Year Built 1983
Annual Tax Amount $2,411
Lot Size 1.600 Acres
Acres 1.6
Property Sub-Type Single Family Residence
Source hmls
Property Description
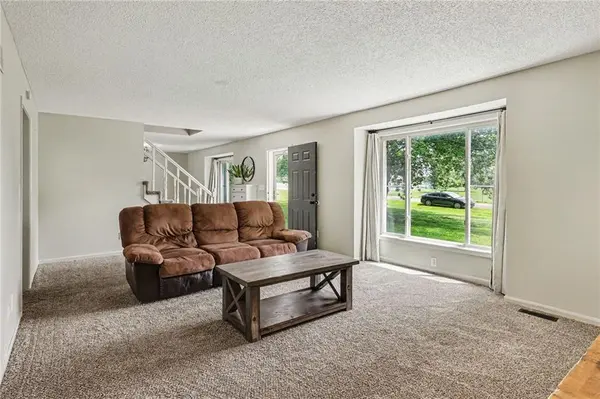
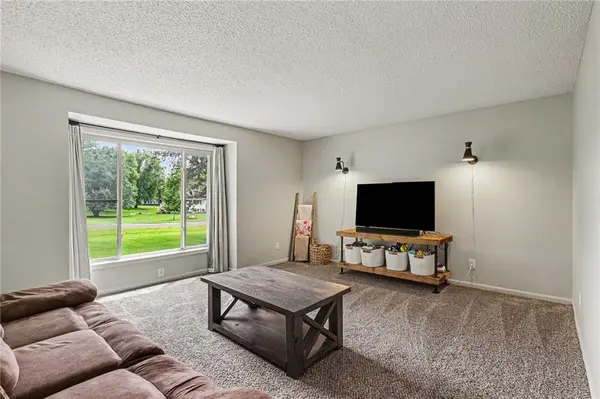
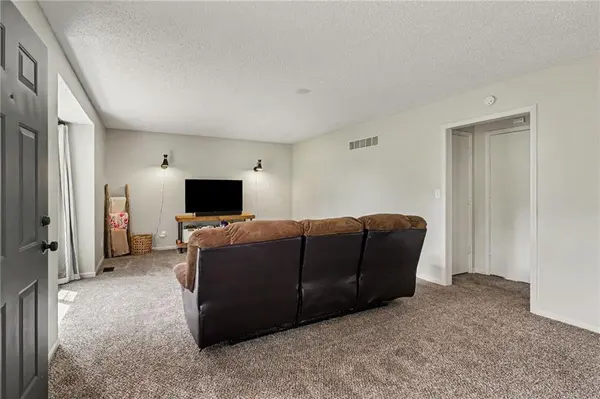
Enjoy the perfect blend of country living and convenience with an easy commute to the city. Situated on 1.6 acres, this beautifully updated 4-bedroom home offers space, flexibility, and room to enjoy the outdoors. A standout feature is the impressive 25x30 outbuilding ideal for a workshop, hobby space, extra storage, or parking for your RV, boat, and recreational equipment. Inside, the main level features a comfortable primary suite with a custom closet, a dedicated dining room, and a spacious kitchen with room for everyday dining. Upstairs, you'll find three additional bedrooms that provide plenty of options for family, guests, a home office, or playroom. The finished lower level adds valuable living space with a cozy family room, storage area, and a convenient mudroom that combines laundry and a half bath. With modern updates, acreage, and a versatile outbuilding, this property offers the best of country living without sacrificing accessibility. Don't miss your opportunity to make it yours!
Location
State MO
County Clinton
Rooms
Other Rooms Fam Rm Main Level, Family Room, Mud Room
Basement Finished, Garage Entrance, Sump Pump, Walk-Up Access
Interior
Interior Features Ceiling Fan(s), Painted Cabinets, Smart Thermostat, Walk-In Closet(s)
Heating Central Gas
Cooling Electric
Flooring Carpet, Luxury Vinyl
Fireplace N
Appliance Dishwasher, Disposal, Electric Range
Laundry Laundry Room, Lower Level
Exterior
Parking Features true
Garage Spaces 2.0
Roof Type Composition
Building
Lot Description Acreage, City Limits
Entry Level 1.5 Stories
Sewer Public Sewer
Water Public
Structure Type Frame,Vinyl Siding
Schools
Elementary Schools Plattsburg
Middle Schools Plattsburg
High Schools Plattsburg
School District Plattsburg
Others
Ownership Private
Acceptable Financing Cash, Conventional
Listing Terms Cash, Conventional
Read Less Info
Want to know what your home might be worth? Contact us for a FREE valuation!

Our team is ready to help you sell your home for the highest possible price ASAP

"My job is to find and attract mastery-based agents to the office, protect the culture, and make sure everyone is happy! "