

$259,000
$259,000
For more information regarding the value of a property, please contact us for a free consultation.
3 Beds
3 Baths
1,912 SqFt
SOLD DATE : 09/25/2026
Key Details
Sold Price $259,000
Property Type Single Family Home
Sub Type Single Family Residence
Listing Status Sold
Purchase Type For Sale
Square Footage 1,912 sqft
Price per Sqft $135
Subdivision Mahany Mnr
MLS Listing ID 2635614
Sold Date 09/25/26
Style Traditional
Bedrooms 3
Full Baths 2
Half Baths 1
Year Built 1958
Annual Tax Amount $3,906
Lot Size 7,841 Sqft
Acres 0.1800046
Property Sub-Type Single Family Residence
Source hmls
Property Description
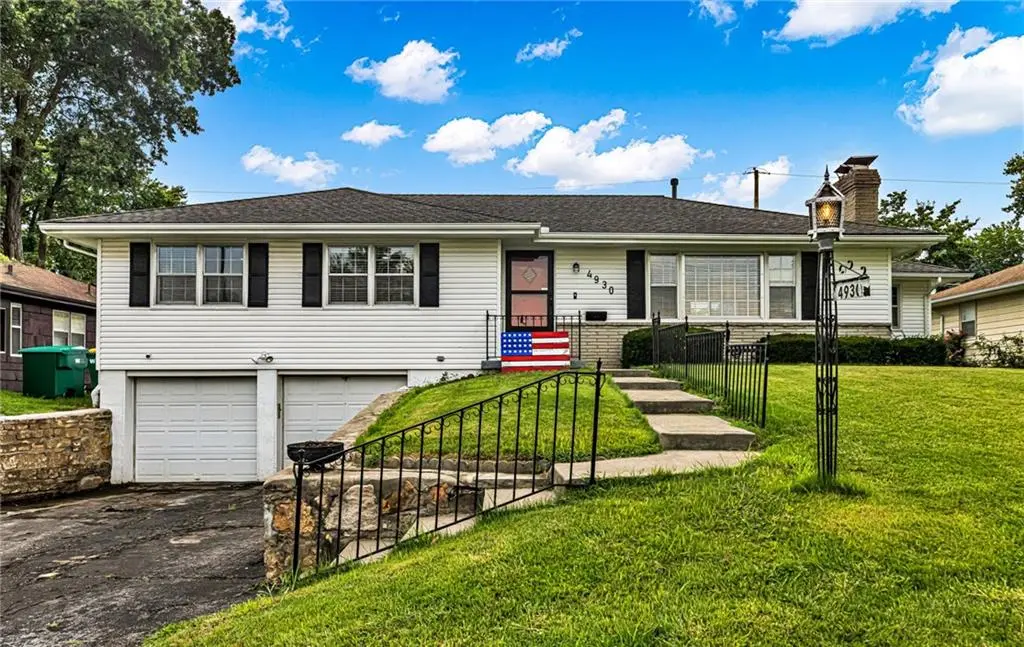
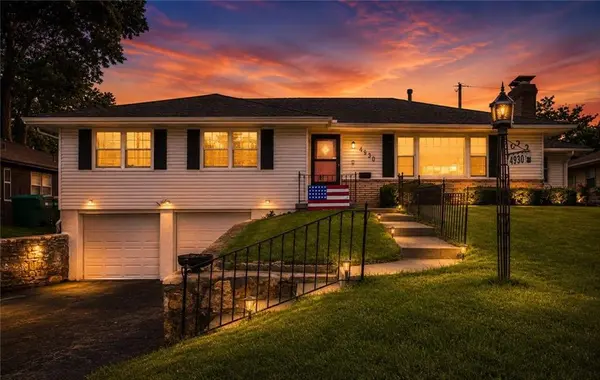
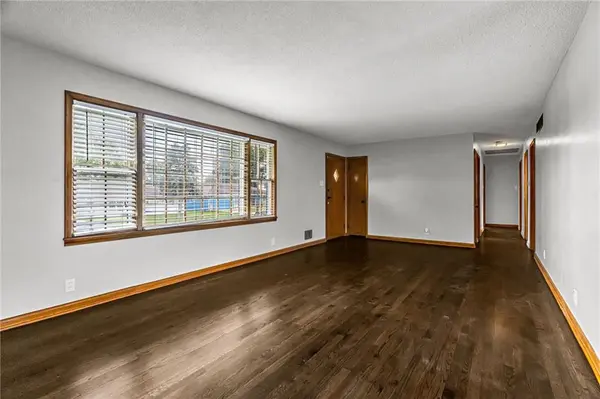
Sought-after 3 Bed 2.5 Bath Raised Ranch located in friendly Mahany Manor! Come tour this home and be delighted with the mix of modern upgrades balanced with traditional charm. This home offers everything you are looking for and more. Enjoy a short commute to downtown and easy highway access, while living on a quiet tree lined street that feels tucked away from the noise and traffic of downtown. This home has been thoughtfully refreshed, refurbished and revitalized. Traditional comfort and design paired with abundant of classy modern updates blend to create a unique timeless style.
Take a tour and you will see so much to love!
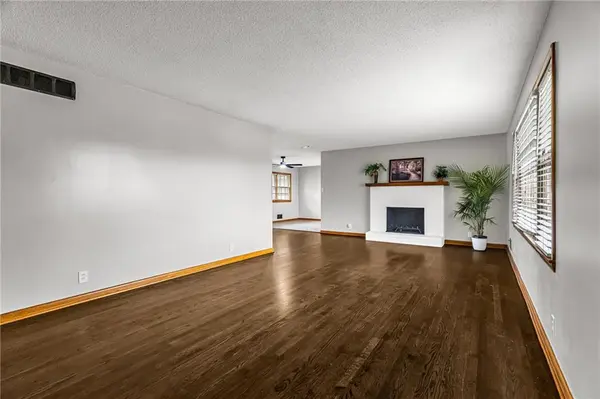
Original hardwood floors have been beautifully restored. The dark stain is absolutely gorgeous and add warmth and character throughout the main living areas. The kitchen has been remodeled with stylish granite countertops, painted cabinets and black and stainless appliances. Two main level bathrooms look and are brand new. Fresh paint and light fixtures throughout.
Don't miss the oversized screened-in porch—WOW! This incredible outdoor living space is perfect
for relaxing, entertaining, enjoying your morning coffee, or gathering with friends and family. It may quickly
become your favorite room in the house!
The finished basement adds even more living and entertaining space. Large family room complete with a fabulous wet bar and half bath.
The two fireplaces, one upstairs and one down, offer plenty of charm and cozy appeal throughout the home.
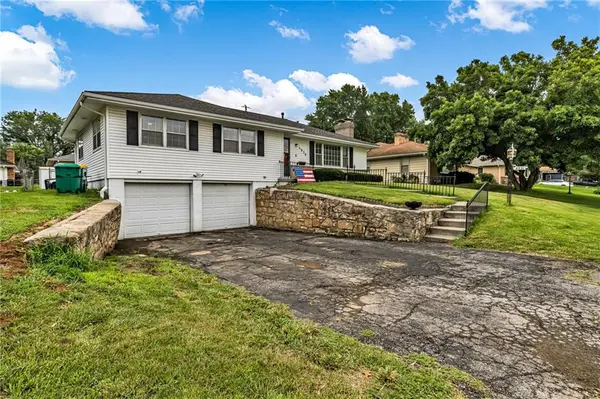
Outside, you'll find a fully fenced backyard, perfect for pets, play, gardening, and simply enjoying your own
private outdoor space. The oversized two-car garage features electric openers on both doors for added
convenience. Refreshed, updated, and is ready for its next chapter. Some photos have virtual staging.
Come take a look—you won't be disappointed!
Location
State KS
County Wyandotte
Rooms
Other Rooms Fam Rm Gar Level, Family Room, Main Floor BR, Main Floor Primary Bedroom, Sun Room
Basement Finished, Inside Entrance, Walk-Out Access
Interior
Interior Features Ceiling Fan(s), Painted Cabinets
Heating Forced Air
Cooling Electric
Flooring Carpet, Wood
Fireplaces Number 2
Fireplaces Type Family Room, Living Room
Fireplace Y
Appliance Dishwasher, Disposal
Laundry Laundry Room, Lower Level
Exterior
Parking Features true
Garage Spaces 2.0
Roof Type Composition
Building
Lot Description Level, Many Trees
Entry Level Raised Ranch
Sewer Public Sewer
Water Public
Structure Type Frame
Schools
School District Kansas City Ks
Others
Ownership Private
Acceptable Financing Cash, Conventional, FHA, VA Loan
Listing Terms Cash, Conventional, FHA, VA Loan
Special Listing Condition Owner Agent
Read Less Info
Want to know what your home might be worth? Contact us for a FREE valuation!

Our team is ready to help you sell your home for the highest possible price ASAP

"My job is to find and attract mastery-based agents to the office, protect the culture, and make sure everyone is happy! "