


$699,999
$699,999
For more information regarding the value of a property, please contact us for a free consultation.
4 Beds
3 Baths
2,697 SqFt
SOLD DATE : 09/25/2026
Key Details
Sold Price $699,999
Property Type Single Family Home
Sub Type Villa
Listing Status Sold
Purchase Type For Sale
Square Footage 2,697 sqft
Price per Sqft $259
Subdivision Mission Ranch
MLS Listing ID 2620045
Sold Date 09/25/26
Style Traditional
Bedrooms 4
Full Baths 3
HOA Fees $277/mo
Year Built 2023
Annual Tax Amount $8,094
Lot Size 9,302 Sqft
Acres 0.21356267
Property Sub-Type Villa
Source hmls
Property Description
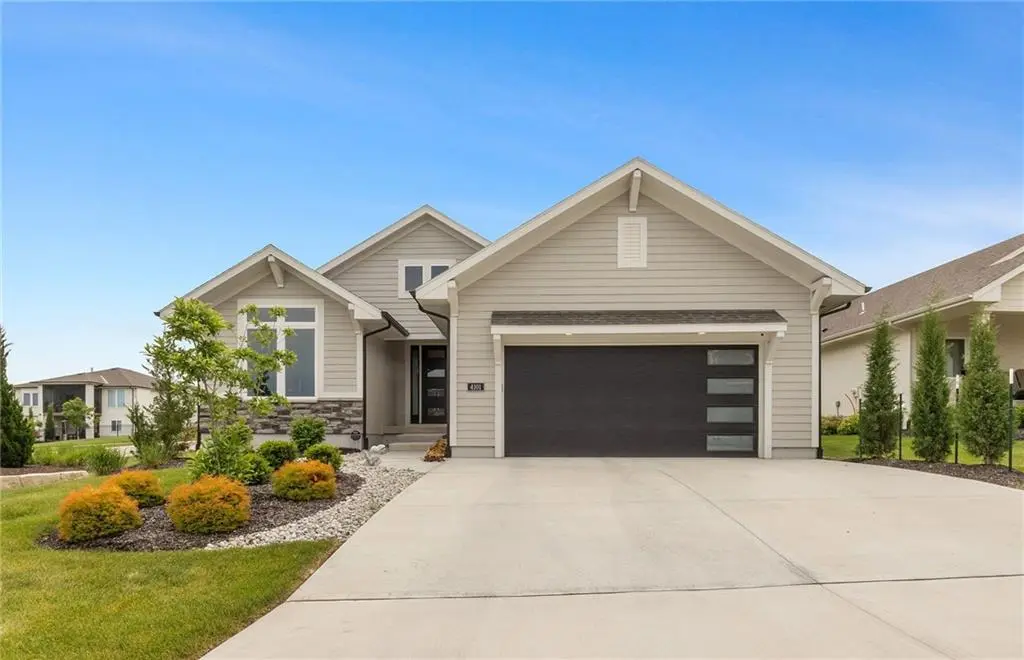
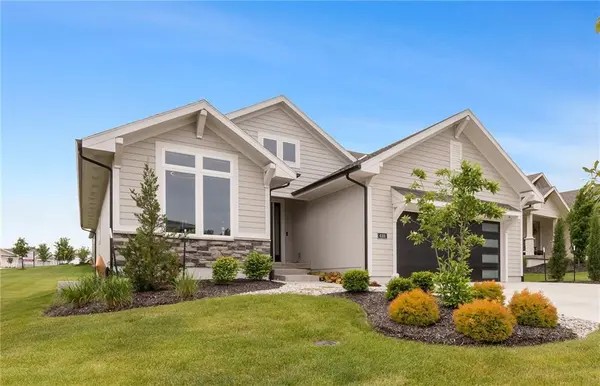
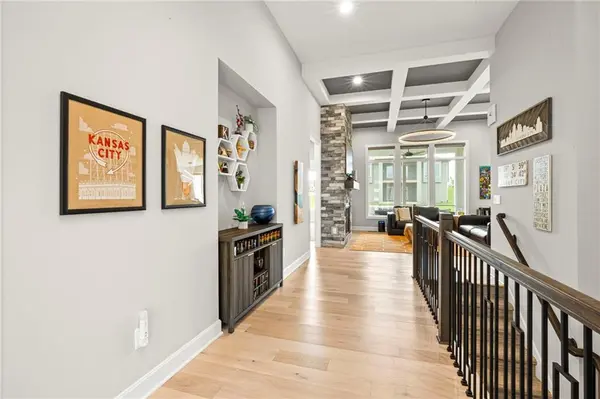
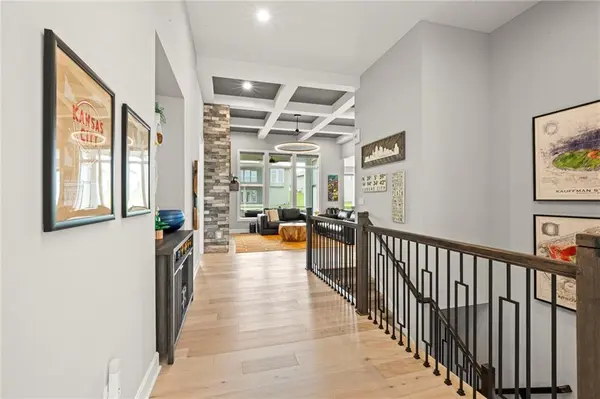
Experience elevated living in this stunning reverse 1.5-story home featuring 4 bedrooms and 3 full bathrooms in a highly sought-after location. Flooded with natural light, the open-concept floor plan seamlessly connects the spacious living area, dining space, and beautifully designed kitchen complete with a large walk-in pantry. This fully functioning Wi-Fi enabled smart home offers modern convenience at your fingertips, with controls for the blinds, lighting, master shower, ceiling fans, oven, and dishwasher. The home also features a 2-car garage equipped with an EV charging system for added convenience. Step outside to the screened-in back deck overlooking the nicely sized yard — perfect for relaxing or entertaining year-round. With thoughtful design, smart technology, and inviting indoor and outdoor spaces, this home is one you won't want to miss.
Location
State KS
County Johnson
Rooms
Other Rooms Family Room, Main Floor BR, Main Floor Primary Bedroom
Basement Basement BR, Egress Window(s), Full, Sump Pump
Interior
Interior Features Kitchen Island, Painted Cabinets, Pantry, Smart Thermostat, Stained Cabinets, Walk-In Closet(s)
Heating Natural Gas
Cooling Electric
Flooring Carpet, Tile, Wood
Fireplaces Number 1
Fireplaces Type Great Room, Heat Circulator
Fireplace Y
Laundry Laundry Room, Main Level
Exterior
Parking Features true
Garage Spaces 2.0
Roof Type Composition
Building
Entry Level Reverse 1.5 Story
Sewer Public Sewer
Water Public
Structure Type Frame,Stone Veneer
Schools
Elementary Schools Sunrise Point
Middle Schools Prairie Star
High Schools Blue Valley
School District Blue Valley
Others
HOA Fee Include Lawn Service,Snow Removal,Trash
Ownership Private
Acceptable Financing Cash, Conventional, FHA, VA Loan
Listing Terms Cash, Conventional, FHA, VA Loan
Read Less Info
Want to know what your home might be worth? Contact us for a FREE valuation!

Our team is ready to help you sell your home for the highest possible price ASAP

"My job is to find and attract mastery-based agents to the office, protect the culture, and make sure everyone is happy! "