


$500,000
$500,000
For more information regarding the value of a property, please contact us for a free consultation.
4 Beds
3 Baths
2,279 SqFt
SOLD DATE : 09/24/2026
Key Details
Sold Price $500,000
Property Type Single Family Home
Sub Type Villa
Listing Status Sold
Purchase Type For Sale
Square Footage 2,279 sqft
Price per Sqft $219
Subdivision Mize Hill
MLS Listing ID 2638434
Sold Date 09/24/26
Style Traditional
Bedrooms 4
Full Baths 3
HOA Fees $257/mo
Year Built 2024
Annual Tax Amount $6,934
Lot Size 6,924 Sqft
Acres 0.15895317
Property Sub-Type Villa
Source hmls
Property Description
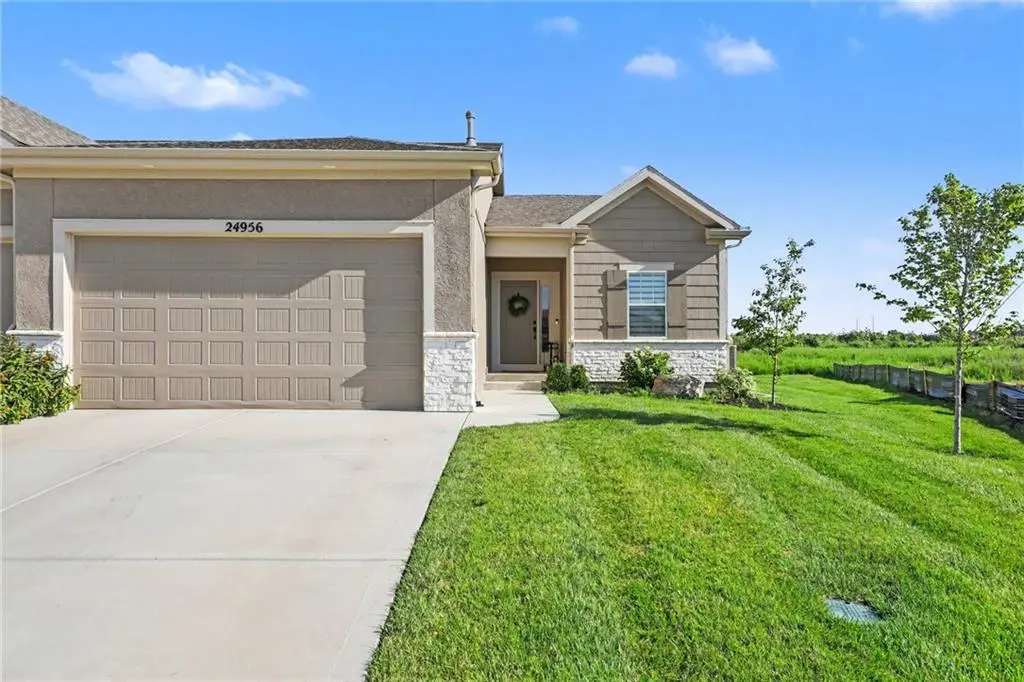
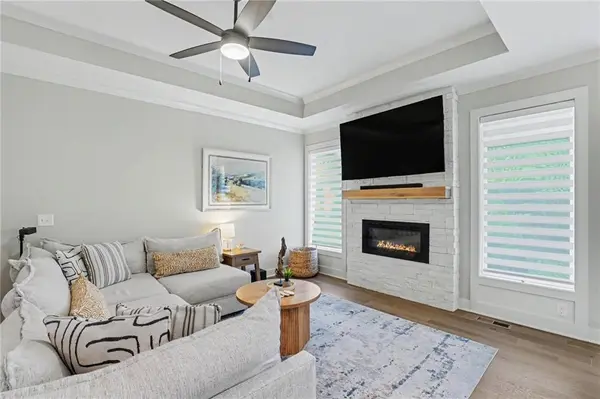
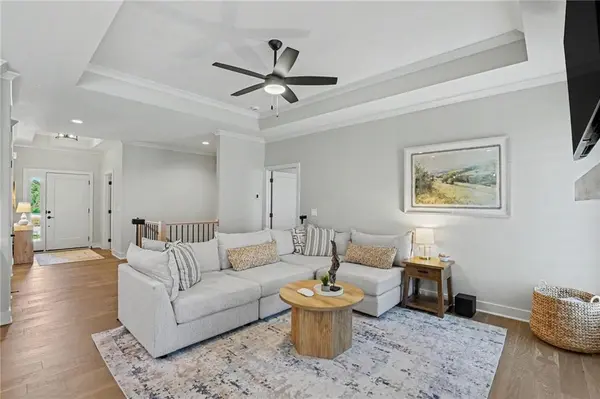
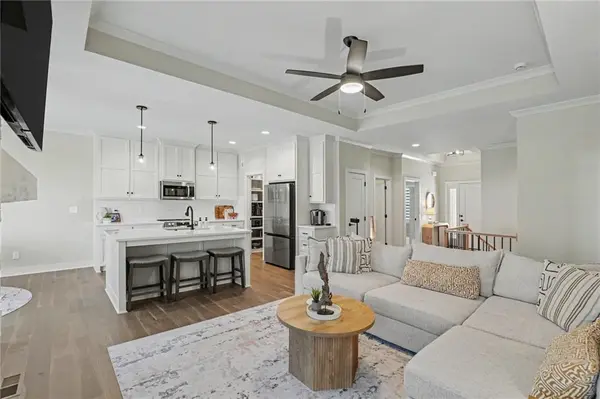
Welcome home to this better than new reverse 1.5-story ranch by award-winning Lambie Builders, perfectly situated at the end of a quiet cul-de-sac in Mize Hill! Just 18 months young, this beautifully designed 4-bedroom, 3-bath villa offers stylish, maintenance-provided living with exceptional upgrades and quality craftsmanship throughout. The open floor plan is ideal for everyday living and entertaining, showcasing wide-plank wood flooring, soaring ceilings, custom cabinetry extended to the ceiling, beautiful quartz countertops throughout the home—including the kitchen, bathrooms, and laundry room—and upgraded black fixtures that add a modern designer touch. The chef-inspired kitchen flows seamlessly into the dining and great room, where a stunning floor-to-ceiling stone fireplace creates a warm and inviting focal point. The main-level primary suite is a private retreat featuring a spa-like bath with quartz countertops, dual vanities, a walk-in shower, and a spacious walk-in closet. A second bedroom and full bath on the main level provide flexibility for guests or the perfect home office. The finished lower level offers even more room to spread out with a generous family room, two additional bedrooms, a full bath, and plenty of space for movie nights, game days, hobbies, or a home gym. Thoughtful owner upgrades include custom zebra shades throughout the home and a Wi-Fi-enabled sprinkler system controller, allowing you to conveniently manage your irrigation run times from your smartphone. Enjoy the ease of maintenance-provided living and spend more time taking advantage of everything the neighborhood has to offer. The future community pool is just steps from your front door, while Mize Lake and the 16 acre Cedar Station Park are just minutes away with trails, fishing, playgrounds, and outdoor recreation. Conveniently located near shopping, dining, and award-winning schools, this move-in-ready home offers the perfect blend of luxury, comfort, and carefree living.
Location
State KS
County Johnson
Rooms
Other Rooms Breakfast Room, Entry, Great Room, Main Floor BR, Main Floor Primary Bedroom, Recreation Room
Basement Basement BR, Finished, Full, Radon Mitigation System
Interior
Interior Features Custom Cabinets, Kitchen Island, Painted Cabinets, Pantry, Walk-In Closet(s)
Heating Electric
Cooling Electric
Flooring Carpet, Ceramic Floor, Wood
Fireplaces Number 1
Fireplaces Type Electric, Great Room
Fireplace Y
Appliance Dishwasher, Disposal, Humidifier, Microwave, Gas Range, Stainless Steel Appliance(s)
Laundry Laundry Room, Main Level
Exterior
Parking Features true
Garage Spaces 2.0
Amenities Available Pool
Roof Type Composition
Building
Lot Description City Limits, Cul-De-Sac, Level, Sprinkler-In Ground
Entry Level Ranch,Reverse 1.5 Story
Sewer Public Sewer
Water Public
Structure Type Frame,Stone Veneer
Schools
Elementary Schools Canyon Creek
Middle Schools Prairie Trail
High Schools Olathe Northwest
School District Olathe
Others
HOA Fee Include Curbside Recycle,Lawn Service,Snow Removal,Trash
Ownership Private
Acceptable Financing Cash, Conventional, FHA, VA Loan
Listing Terms Cash, Conventional, FHA, VA Loan
Read Less Info
Want to know what your home might be worth? Contact us for a FREE valuation!

Our team is ready to help you sell your home for the highest possible price ASAP

"My job is to find and attract mastery-based agents to the office, protect the culture, and make sure everyone is happy! "