


$589,000
$589,000
For more information regarding the value of a property, please contact us for a free consultation.
4 Beds
3 Baths
2,716 SqFt
SOLD DATE : 09/24/2026
Key Details
Sold Price $589,000
Property Type Single Family Home
Sub Type Single Family Residence
Listing Status Sold
Purchase Type For Sale
Square Footage 2,716 sqft
Price per Sqft $216
Subdivision Seven Bridges
MLS Listing ID 2620486
Sold Date 09/24/26
Style Traditional
Bedrooms 4
Full Baths 3
HOA Fees $108/ann
Year Built 2020
Annual Tax Amount $6,000
Lot Size 10,890 Sqft
Acres 0.25
Lot Dimensions 88 X 130
Property Sub-Type Single Family Residence
Source hmls
Property Description
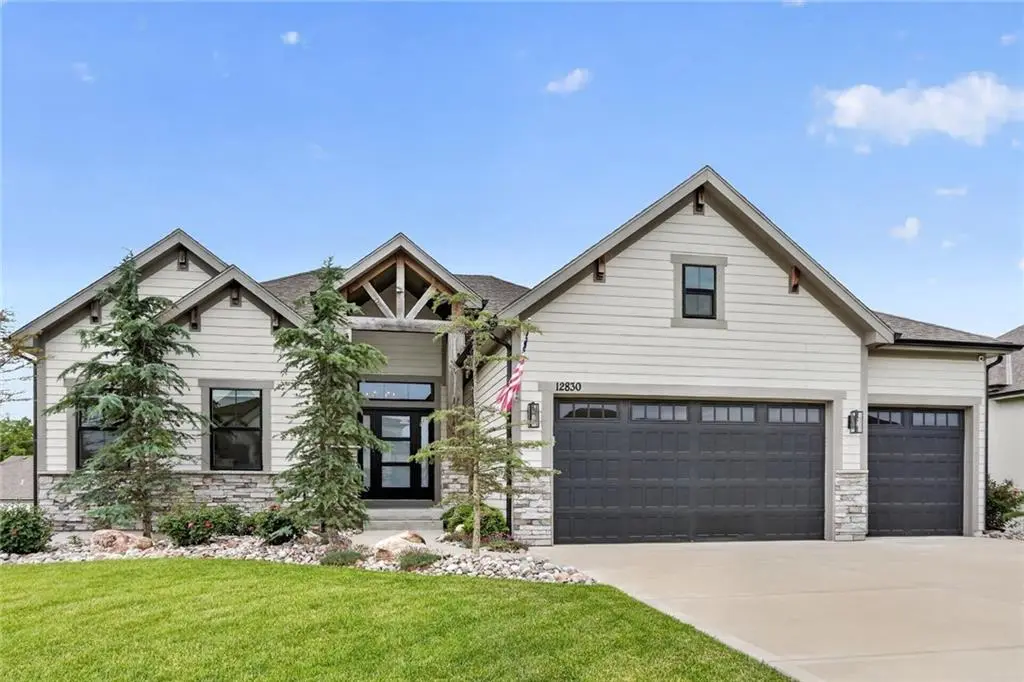
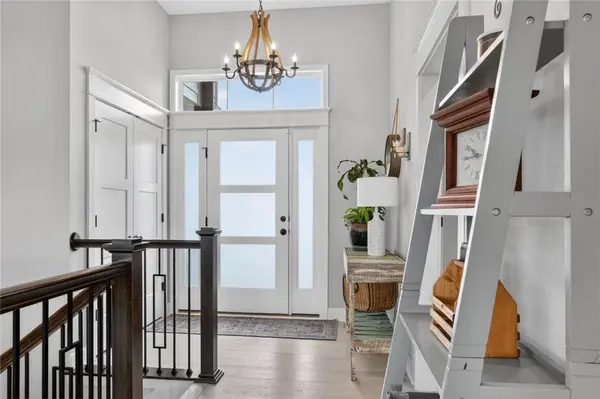
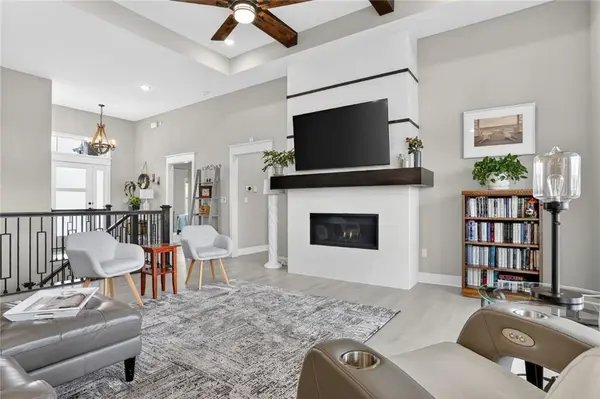
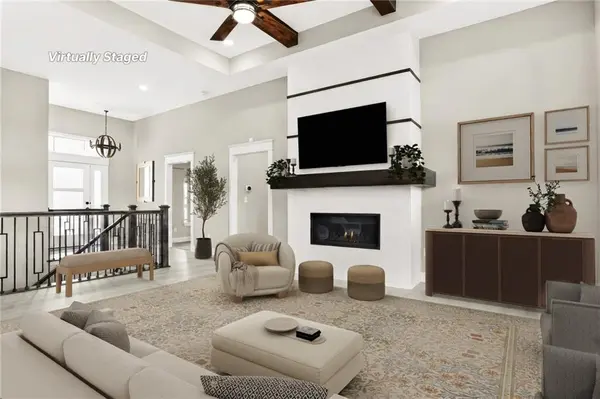
Gary Kerns Homebuilders quality with all the extras already complete! Impeccably maintained and lightly lived in, this move-in-ready home offers the feel of new construction without the wait or added expense. Valuable upgrades include a fenced backyard, sprinkler system, remote-controlled shades, an epoxy garage floor with organizational shelving, an oversized covered deck with Stairs, and a spacious concrete patio. A welcoming entry opens to the dramatic great room, highlighted by a floor-to-ceiling fireplace and soaring accented ceiling. The kitchen features a center island, walk-in pantry, dining area, and easy access to the covered deck. A convenient drop zone, laundry room, and 3-car front-entry garage complete the main-level common areas. The main-level primary suite includes private deck access, a walk-in shower, double vanity, and walk-in closet. A second main-level bedroom and nearby full bath offer flexibility for guests or a home office. The walkout lower level is designed for everyday living and entertaining, with a spacious family room, wet bar, two additional bedrooms with walk-in closets, and a full bath. A workshop/storage room with direct backyard access makes it easy to handle hobbies, projects, and larger equipment, while additional under-stair storage keeps everything organized. Outdoors, enjoy the oversized covered deck with roll-down shades, stairs to the patio, and a fully fenced yard with a wide access gate for lawn and landscaping equipment. The driveway is prepared for a full-size in-ground basketball hoop, and the backyard offers room for a playset. Neighborhood amenities include a pool complex, sports courts, athletic fields, clubhouse with indoor gym and library, plus scenic lakes, streams, waterfalls, trails, and seven pedestrian bridges. Thoughtfully upgraded, beautifully maintained, and ready to enjoy from day one!
Location
State MO
County Platte
Rooms
Other Rooms Family Room, Great Room, Main Floor BR, Main Floor Primary Bedroom
Basement Basement BR, Concrete, Finished, Walk-Out Access
Interior
Interior Features Ceiling Fan(s), Custom Cabinets, Kitchen Island, Pantry, Walk-In Closet(s)
Heating Forced Air
Cooling Electric
Fireplaces Number 1
Fireplaces Type Great Room
Fireplace Y
Appliance Dishwasher, Microwave, Free-Standing Electric Oven
Laundry Laundry Room, Main Level
Exterior
Parking Features true
Garage Spaces 3.0
Fence Metal
Amenities Available Clubhouse, Exercise Room, Party Room, Play Area, Pool, Tennis Court(s), Trail(s)
Roof Type Composition
Building
Lot Description Sprinkler-In Ground
Entry Level Ranch,Reverse 1.5 Story
Sewer Public Sewer
Water Public
Structure Type Frame,Stone Veneer
Schools
Elementary Schools Compass
Middle Schools Platte City
High Schools Platte County R-Iii
School District Platte County R-Iii
Others
Ownership Private
Acceptable Financing Cash, Conventional, FHA, VA Loan
Listing Terms Cash, Conventional, FHA, VA Loan
Read Less Info
Want to know what your home might be worth? Contact us for a FREE valuation!

Our team is ready to help you sell your home for the highest possible price ASAP

"My job is to find and attract mastery-based agents to the office, protect the culture, and make sure everyone is happy! "