



$750,000
$750,000
For more information regarding the value of a property, please contact us for a free consultation.
6 Beds
5 Baths
5,840 SqFt
SOLD DATE : 09/23/2026
Key Details
Sold Price $750,000
Property Type Single Family Home
Sub Type Single Family Residence
Listing Status Sold
Purchase Type For Sale
Square Footage 5,840 sqft
Price per Sqft $128
Subdivision Woodland Reserve
MLS Listing ID 2638453
Sold Date 09/23/26
Style Traditional
Bedrooms 6
Full Baths 5
HOA Fees $81/ann
Year Built 2008
Annual Tax Amount $10,705
Lot Size 0.316 Acres
Acres 0.31561065
Property Sub-Type Single Family Residence
Source hmls
Property Description
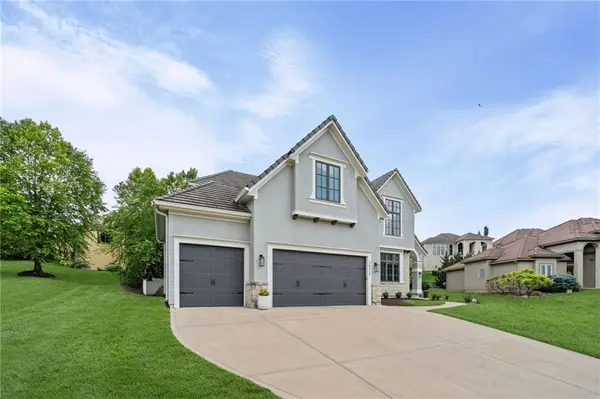
Welcome to this exceptional custom-built modern European residence, a rare opportunity to own the only home in the subdivision built by renowned builder John Ruhl. This home offers distinctive architecture, thoughtful design, and premium craftsmanship throughout. Meticulously maintained and move-in ready, this impressive home features 6 spacious bedrooms, 5 full bathrooms, and a large lower-level bonus room that could easily become a 7th bedroom with the addition of a closet. From the moment you enter, you'll appreciate the high-end finishes, custom millwork, and upscale cabinetry found throughout the home. The luxurious primary suite offers a massive bedroom retreat and an oversized walk-in closet that is sure to impress. The finished lower level is ideal for entertaining or multigenerational living, featuring a full second kitchen complete with beautiful custom knotty alder cabinetry and abundant storage. Whether hosting guests, accommodating family, or creating the ultimate recreation space, this lower level provides endless flexibility. One of the home's most charming features is its private courtyard, offering a peaceful outdoor retreat perfect for morning coffee, evening relaxation, or entertaining friends and family. With generous room sizes, exceptional craftsmanship, luxury finishes, and a floor plan designed for both comfort and functionality, this home stands apart from the rest. Combining timeless elegance with modern convenience, this one-of-a-kind John Ruhl custom home is truly a rare find.
Location
State KS
County Johnson
Rooms
Other Rooms Balcony/Loft, Breakfast Room, Entry, Fam Rm Main Level, Great Room, Main Floor BR, Mud Room, Office, Sitting Room
Basement Concrete, Egress Window(s), Sump Pump
Interior
Interior Features Kitchen Island, Pantry, Vaulted Ceiling(s), Walk-In Closet(s)
Heating Natural Gas, Zoned
Cooling Electric, Zoned
Flooring Carpet, Wood
Fireplaces Number 2
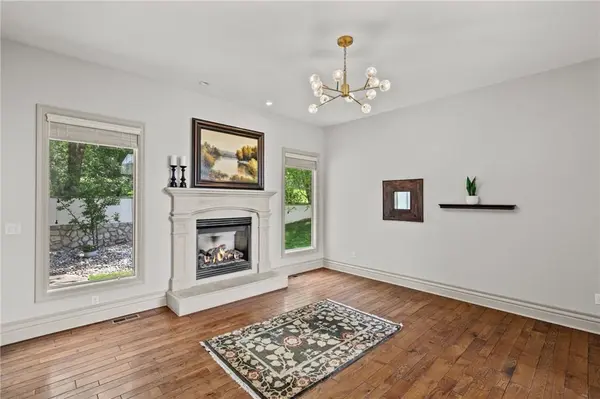
Fireplaces Type Gas, Great Room, Hearth Room, Heat Circulator
Fireplace Y
Laundry Laundry Room, Main Level
Exterior
Parking Features true
Garage Spaces 3.0
Amenities Available Play Area, Pool, Trail(s)
Roof Type Tile
Building
Lot Description City Lot, Sprinkler-In Ground
Entry Level 2 Stories
Sewer Public Sewer
Water Public
Structure Type Stone Trim,Stucco & Frame
Schools
Elementary Schools Manchester
Middle Schools Prairie Trail
High Schools Olathe Northwest
School District Olathe
Others
HOA Fee Include Trash
Ownership Private
Acceptable Financing Cash, Conventional, FHA, VA Loan
Listing Terms Cash, Conventional, FHA, VA Loan
Special Listing Condition Owner Agent
Read Less Info
Want to know what your home might be worth? Contact us for a FREE valuation!

Our team is ready to help you sell your home for the highest possible price ASAP

"My job is to find and attract mastery-based agents to the office, protect the culture, and make sure everyone is happy! "