

$580,000
$580,000
For more information regarding the value of a property, please contact us for a free consultation.
5 Beds
5 Baths
3,560 SqFt
SOLD DATE : 09/21/2026
Key Details
Sold Price $580,000
Property Type Single Family Home
Sub Type Single Family Residence
Listing Status Sold
Purchase Type For Sale
Square Footage 3,560 sqft
Price per Sqft $162
Subdivision Woodneath Farms
MLS Listing ID 2637182
Sold Date 09/21/26
Style A-Frame,Traditional
Bedrooms 5
Full Baths 4
Half Baths 1
HOA Fees $49/ann
Year Built 2006
Annual Tax Amount $7,178
Lot Size 0.270 Acres
Acres 0.26999542
Property Sub-Type Single Family Residence
Source hmls
Property Description
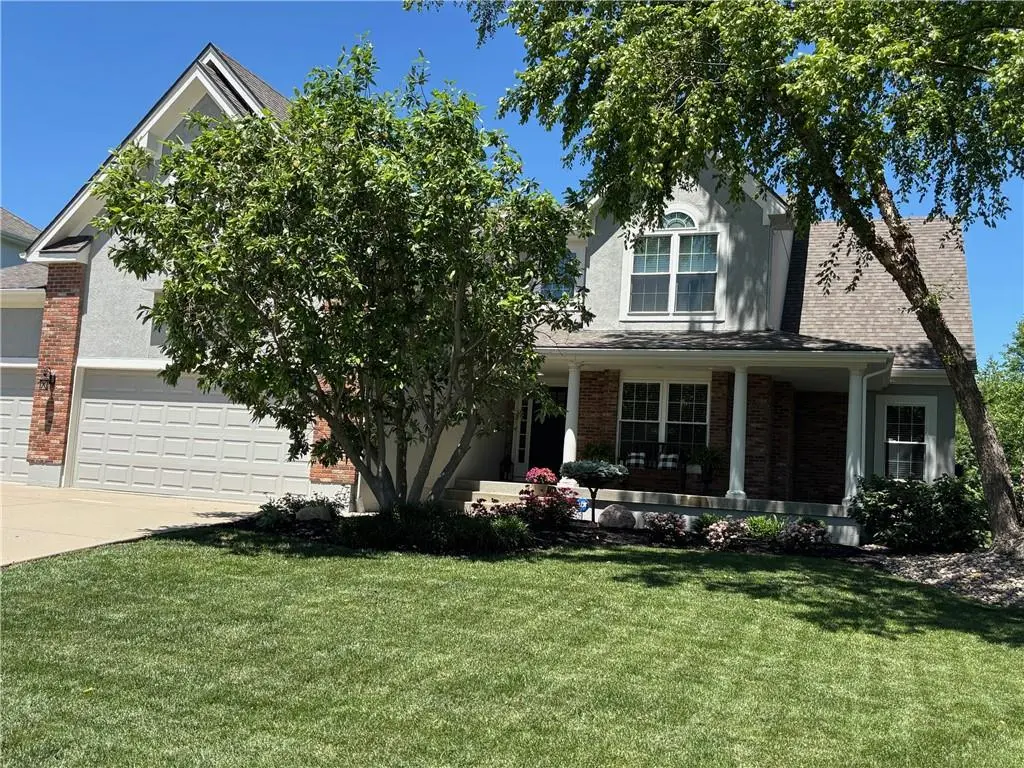
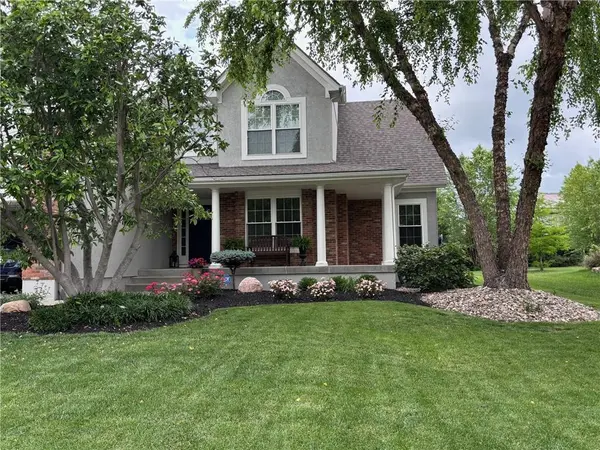
Sold before processed. Beautiful **Woodneath Farms** 1.5-story home offering a spacious and flexible floor plan with many updates already taken care of! Enjoy a **brand-new roof, new carpet, fresh interior and exterior paint, plus a newer HVAC system**. The seller has also completed a **pre-listing inspection and recently had the chimney cleaned and serviced**—giving buyers added peace of mind.
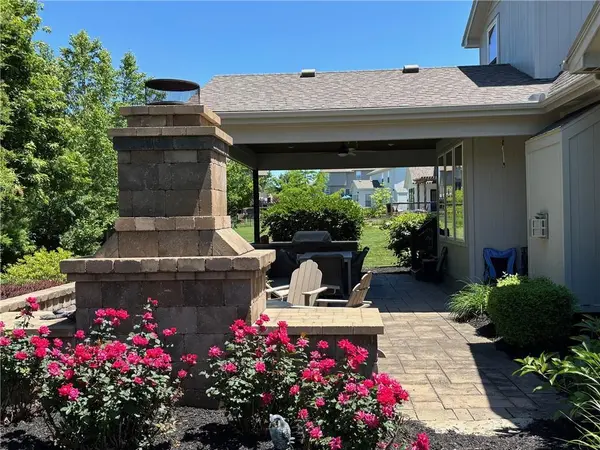
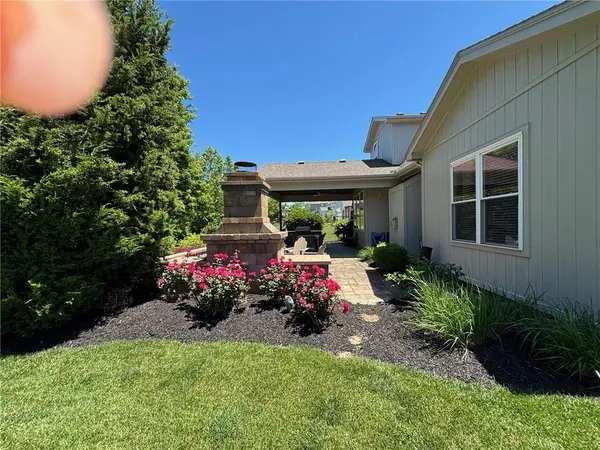
The main level features the primary suite plus an additional bedroom, while upstairs you'll find two more bedrooms and a versatile bonus room that can also serve as a fifth bedroom. The eat-in kitchen opens to an incredible covered patio—perfect for entertaining or relaxing outdoors. Just off the kitchen, the formal dining room offers flexibility as a home office, den, or additional gathering space. The finished lower level adds even more living space with a wet bar, full bathroom, living area, and abundant storage. **Major updates, thoughtful maintenance, and plenty of room to spread out—this home is ready for its next owner!**
Location
State MO
County Clay
Rooms
Other Rooms Main Floor Primary Bedroom, Office
Basement Concrete, Daylight, Finished, Full, Sump Pump
Interior
Interior Features Ceiling Fan(s), Vaulted Ceiling(s), Walk-In Closet(s)
Heating Natural Gas, Heatpump/Gas
Cooling Electric, Heat Pump
Flooring Carpet, Wood
Fireplaces Number 1
Fireplaces Type Great Room
Fireplace Y
Appliance Dishwasher, Disposal, Microwave, Electric Range
Laundry Main Level
Exterior
Exterior Feature Dormer
Parking Features true
Garage Spaces 3.0
Amenities Available Play Area, Pool, Tennis Court(s), Trail(s)
Roof Type Composition
Building
Lot Description City Lot
Entry Level 1.5 Stories
Sewer Public Sewer
Water Public
Structure Type Brick Trim,Stucco
Schools
Elementary Schools Shoal Creek
Middle Schools South Valley
High Schools Liberty
School District Liberty
Others
Ownership Private
Acceptable Financing Cash, Conventional, VA Loan
Listing Terms Cash, Conventional, VA Loan
Read Less Info
Want to know what your home might be worth? Contact us for a FREE valuation!

Our team is ready to help you sell your home for the highest possible price ASAP

"My job is to find and attract mastery-based agents to the office, protect the culture, and make sure everyone is happy! "