


$575,000
$575,000
For more information regarding the value of a property, please contact us for a free consultation.
5 Beds
3 Baths
3,182 SqFt
SOLD DATE : 09/18/2026
Key Details
Sold Price $575,000
Property Type Single Family Home
Sub Type Single Family Residence
Listing Status Sold
Purchase Type For Sale
Square Footage 3,182 sqft
Price per Sqft $180
Subdivision Green Meadows
MLS Listing ID 2634926
Sold Date 09/18/26
Style Traditional
Bedrooms 5
Full Baths 3
HOA Fees $41/ann
Year Built 1994
Annual Tax Amount $5,043
Lot Size 9,849 Sqft
Acres 0.22610193
Property Sub-Type Single Family Residence
Source hmls
Property Description
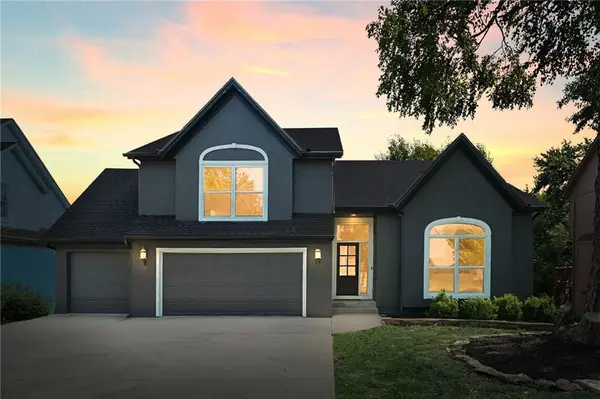
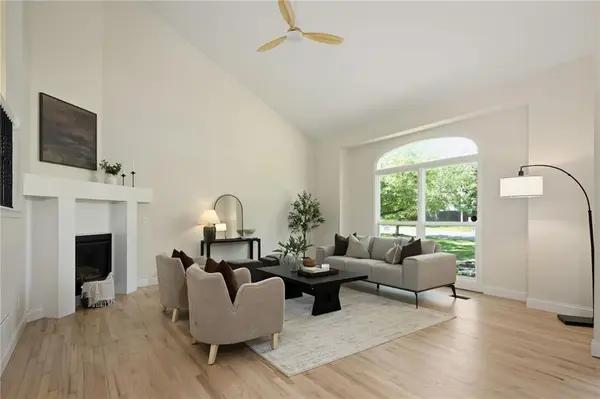
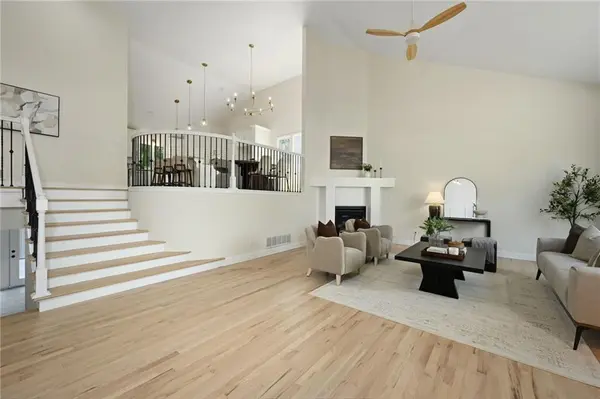
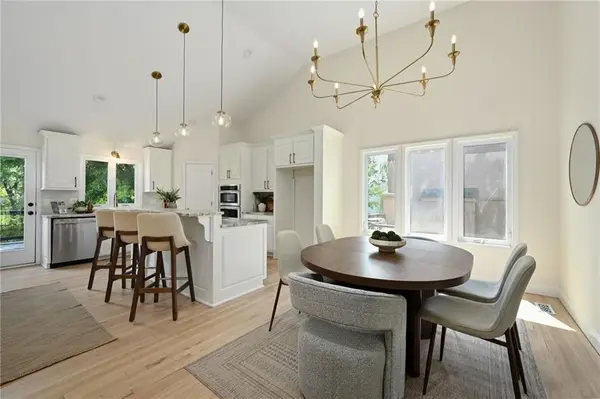
Perfectly positioned on a quiet cul-de-sac street within the highly acclaimed Blue Valley School District, this beautifully renovated 5-bedroom, 3-bathroom home offers exceptional craftsmanship and thoughtful updates. From the moment you walk through the front door, soaring vaulted ceilings, rich refinished hardwood floors, and a stunning new gas fireplace create an unforgettable first impression. The open-concept design allows every space to flow effortlessly, making everyday living as enjoyable as entertaining family and friends. At the center of the home is a beautifully reimagined kitchen featuring gorgeous granite countertops, brand-new stainless steel appliances, a built-in wine refrigerator, and an oversized island perfect for gathering. The primary suite is truly a private retreat. Relax in the freestanding soaking tub beneath a statement chandelier, or refresh in the custom walk-in shower featuring a rainfall shower head, designer tile, and elegant glass doors. A generous walk-in closet completes this exceptional owner's sanctuary. Every bedroom throughout the home offers generous space and abundant natural light. The secondary bathrooms are equally impressive, showcasing designer finishes including marble tile flooring, double vanities, custom tile surrounds, vaulted ceilings, and a skylight that fills the space with beautiful natural light. The finished walkout lower level expands the home's versatility with two additional bedrooms, a beautifully renovated full bath, new carpet, and an inviting family room that opens directly onto the second outdoor living area. Step outside and enjoy two expansive decks overlooking a fully fenced backyard with plenty of room for entertaining, children, pets, or simply relaxing after a long day. A separate storage shed provides convenient space for lawn equipment and seasonal storage while preserving the functionality of the spacious three-car garage.
Location
State KS
County Johnson
Rooms
Other Rooms Family Room
Basement Concrete, Finished, Full, Walk-Out Access
Interior
Interior Features Ceiling Fan(s), Kitchen Island, Pantry, Vaulted Ceiling(s), Walk-In Closet(s)
Heating Forced Air
Cooling Electric
Flooring Carpet, Tile, Wood
Fireplaces Number 1
Fireplaces Type Gas, Living Room
Fireplace Y
Appliance Cooktop, Dishwasher, Disposal, Microwave, Electric Range, Stainless Steel Appliance(s)
Laundry In Hall, Laundry Closet
Exterior
Parking Features true
Garage Spaces 3.0
Fence Privacy, Wood
Roof Type Composition
Building
Lot Description City Lot
Entry Level California Split
Sewer Public Sewer
Water Public
Structure Type Frame
Schools
School District Blue Valley
Others
Ownership Investor
Acceptable Financing Cash, Conventional, FHA, VA Loan
Listing Terms Cash, Conventional, FHA, VA Loan
Special Listing Condition Owner Agent
Read Less Info
Want to know what your home might be worth? Contact us for a FREE valuation!

Our team is ready to help you sell your home for the highest possible price ASAP

"My job is to find and attract mastery-based agents to the office, protect the culture, and make sure everyone is happy! "