


$725,000
$725,000
For more information regarding the value of a property, please contact us for a free consultation.
4 Beds
3 Baths
2,819 SqFt
SOLD DATE : 08/10/2026
Key Details
Sold Price $725,000
Property Type Single Family Home
Sub Type Single Family Residence
Listing Status Sold
Purchase Type For Sale
Square Footage 2,819 sqft
Price per Sqft $257
Subdivision Bluhawk
MLS Listing ID 2630077
Sold Date 08/10/26
Style Traditional
Bedrooms 4
Full Baths 3
HOA Fees $104/ann
Year Built 2014
Annual Tax Amount $8,708
Lot Size 8,667 Sqft
Acres 0.19896694
Property Sub-Type Single Family Residence
Source hmls
Property Description
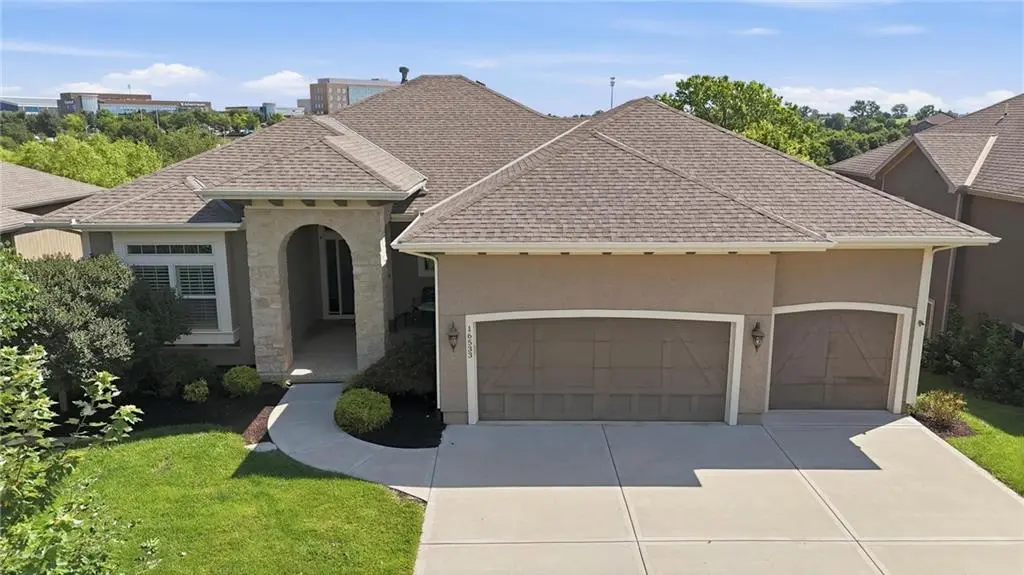
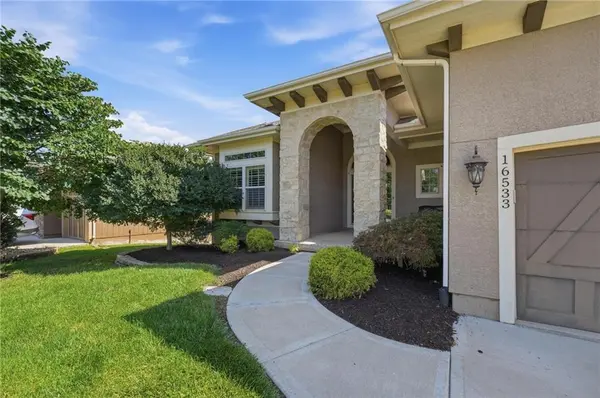
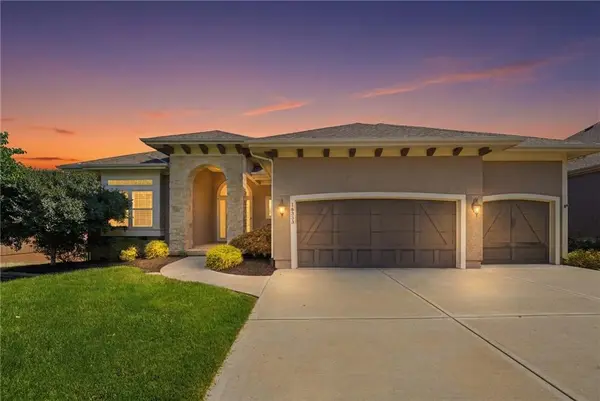
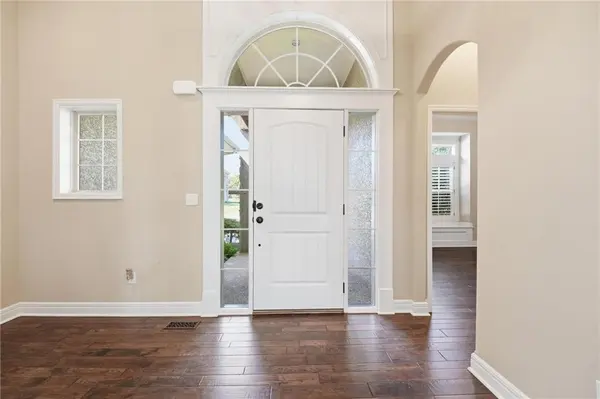
Exceptional Engle-Built reverse 1.5-story featuring one of the builder's most sought after floor plans.This meticulously maintained home offers effortless main-level living with exceptional spaces for entertaining.Enjoy the fabulous screeened-in porch overlooking the treed private back yard.The heart of the home is the Kitchen hearth with large center island and open design is perfect for gathering-Don't miss the oversized walk-in pantry,bev fridge,Hearth Room with see-thru fireplace onto the screeened-in-porch-allows for warm inviting evenings-an area which creates a seamless connection between the indoor and outdoor living spaces.The finished walk-out lower level is equally impressive with a spacious recreationan area, wet bar, and plenty of room for enteraining.The walk out gives you direct access to the covered patio. Once you are outside, you'll love the level back yard backing to mature trees, offering both privacy and beautiful setting for relaxing.This a rare opportunity to own a beautifully cared for home in a premier location!So close to Shopping, dining,entertainment, and the convenience of 3 highly regarded Blue Valley Schools nearby an outstanding benefit for today's buyers.
Location
State KS
County Johnson
Rooms
Other Rooms Breakfast Room, Great Room, Main Floor BR, Main Floor Primary Bedroom, Recreation Room
Basement Basement BR, Finished, Walk-Out Access
Interior
Interior Features Kitchen Island, Pantry, Vaulted Ceiling(s), Walk-In Closet(s), Wet Bar
Heating Forced Air
Cooling Electric, Heat Pump
Flooring Carpet, Wood
Fireplaces Number 1
Fireplaces Type Great Room, See Through
Fireplace Y
Appliance Cooktop, Dishwasher, Disposal, Exhaust Fan, Humidifier, Microwave, Built-In Oven
Laundry Main Level
Exterior
Parking Features true
Garage Spaces 3.0
Amenities Available Clubhouse, Other, Pool
Roof Type Composition
Building
Lot Description Adjoin Greenspace, Sprinkler-In Ground
Entry Level Reverse 1.5 Story
Sewer Public Sewer
Water Public
Structure Type Stone Trim,Stucco & Frame
Schools
Elementary Schools Cedar Hills
Middle Schools Pleasant Ridge
High Schools Blue Valley West
School District Blue Valley
Others
HOA Fee Include Other,Trash
Ownership Private
Acceptable Financing Cash, Conventional, FHA, VA Loan
Listing Terms Cash, Conventional, FHA, VA Loan
Read Less Info
Want to know what your home might be worth? Contact us for a FREE valuation!

Our team is ready to help you sell your home for the highest possible price ASAP

"My job is to find and attract mastery-based agents to the office, protect the culture, and make sure everyone is happy! "