



$665,000
$665,000
For more information regarding the value of a property, please contact us for a free consultation.
4 Beds
4 Baths
3,005 SqFt
SOLD DATE : 08/03/2026
Key Details
Sold Price $665,000
Property Type Single Family Home
Sub Type Single Family Residence
Listing Status Sold
Purchase Type For Sale
Square Footage 3,005 sqft
Price per Sqft $221
Subdivision Carriage Crossing
MLS Listing ID 2620502
Sold Date 08/03/26
Style Traditional
Bedrooms 4
Full Baths 3
Half Baths 1
HOA Fees $70/ann
Year Built 1992
Annual Tax Amount $8,608
Lot Size 10,869 Sqft
Acres 0.2495179
Property Sub-Type Single Family Residence
Source hmls
Property Description
Remarks & Directions
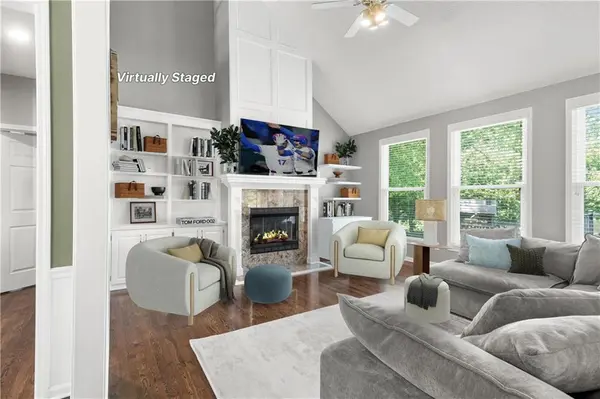
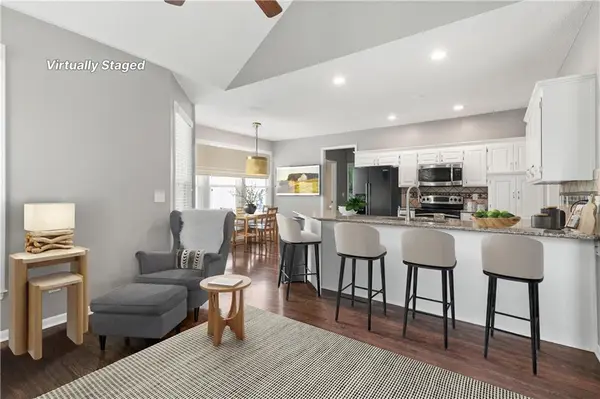
WAKE UP! BEST 1.5 STORY BUY IN LEAWOOD! Rare, pampered Leawood home by award-winning builder Bruce Rieke has favorite floorplan with first-floor primary bedroom suite in fave Leawood neighborhood, Carriage Crossing! Discover so many special features! The open first-floor includes an office/music room, formal dining, greatroom, hearthroom kitchen, informal dining, utility room and half-bath PLUS private. spacious Primary Bedroom Suite with luxe bath and 2 walk-in-closets! Upstairs: 2 spacious bedrooms share a Jack-&- Jill Bath, and a 4th bedroom with private bath and walk-in closet. Today's colors, hardwood floors throughout the spacious and open 1st floor, all windows, have been updated and replaced, LED lighting, updated electrical outlets and switches. The sunny, hearthroom kitchen features white cabinets, stainless appliances and walks out onto newer deck, porch and big fenced yard. Lower level is carpeted and ready for future finish. Want a gym, media room, home office or playroom? There's plenty of room to do it all. Award Winning Blue Valley Schools, community pool, easy access to 119th and 135th corridors for shopping, dining, FUN! We can't wait to show you!
Location
State KS
County Johnson
Rooms
Other Rooms Main Floor Primary Bedroom, Office
Basement Concrete, Daylight, Radon Mitigation System
Interior
Interior Features Ceiling Fan(s), Pantry, Vaulted Ceiling(s), Walk-In Closet(s)
Heating Natural Gas
Cooling Electric
Flooring Carpet, Wood
Fireplaces Number 2
Fireplaces Type Gas Starter, Great Room, Hearth Room
Equipment Fireplace Equip, Fireplace Screen
Fireplace Y
Appliance Dishwasher, Disposal, Microwave, Refrigerator, Electric Range, Stainless Steel Appliance(s)
Laundry Main Level, Off The Kitchen
Exterior
Parking Features true
Garage Spaces 2.0
Fence Wood
Amenities Available Pool
Roof Type Composition
Building
Entry Level 1.5 Stories
Sewer Public Sewer
Water Public
Structure Type Brick/Mortar
Schools
Elementary Schools Overland Trail
Middle Schools Overland Trail
High Schools Blue Valley North
School District Blue Valley
Others
HOA Fee Include All Amenities,Trash
Ownership Private
Acceptable Financing Cash, Conventional
Listing Terms Cash, Conventional
Read Less Info
Want to know what your home might be worth? Contact us for a FREE valuation!

Our team is ready to help you sell your home for the highest possible price ASAP

"My job is to find and attract mastery-based agents to the office, protect the culture, and make sure everyone is happy! "