

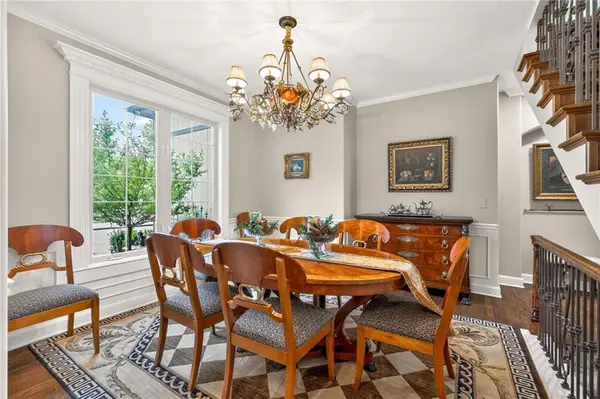
$750,000
$750,000
For more information regarding the value of a property, please contact us for a free consultation.
6 Beds
5 Baths
5,066 SqFt
SOLD DATE : 07/13/2026
Key Details
Sold Price $750,000
Property Type Single Family Home
Sub Type Single Family Residence
Listing Status Sold
Purchase Type For Sale
Square Footage 5,066 sqft
Price per Sqft $148
Subdivision Copperleaf
MLS Listing ID 2615404
Sold Date 07/13/26
Style Traditional
Bedrooms 6
Full Baths 5
HOA Fees $62/ann
Year Built 2006
Annual Tax Amount $9,085
Lot Size 10,454 Sqft
Acres 0.24
Property Sub-Type Single Family Residence
Source hmls
Property Description
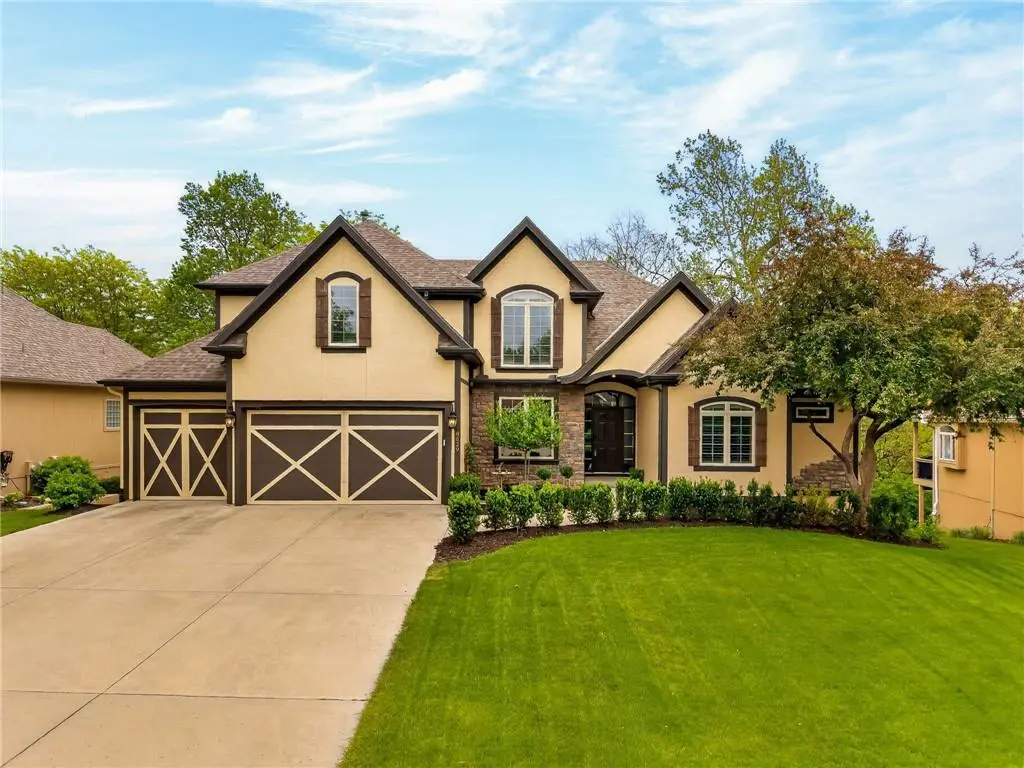
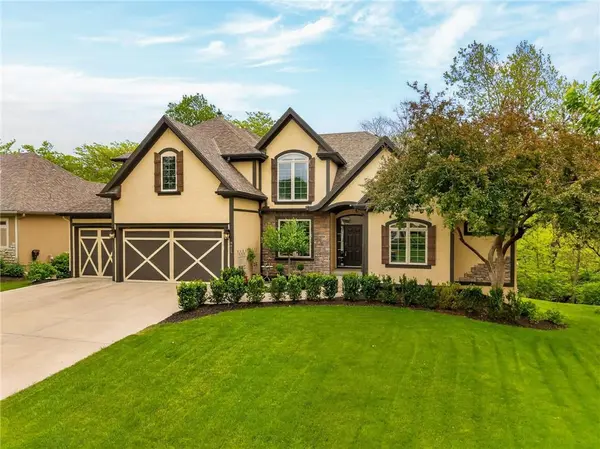
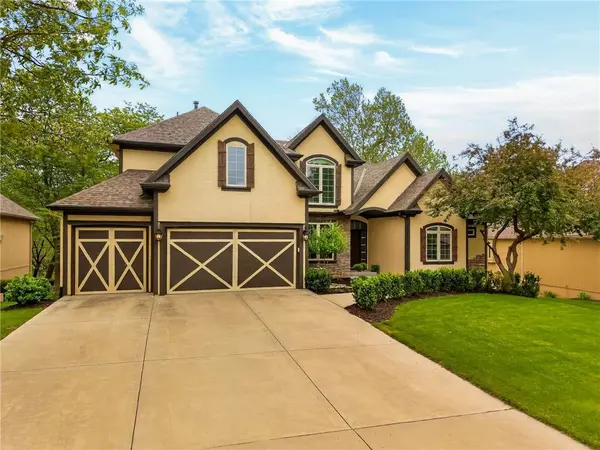
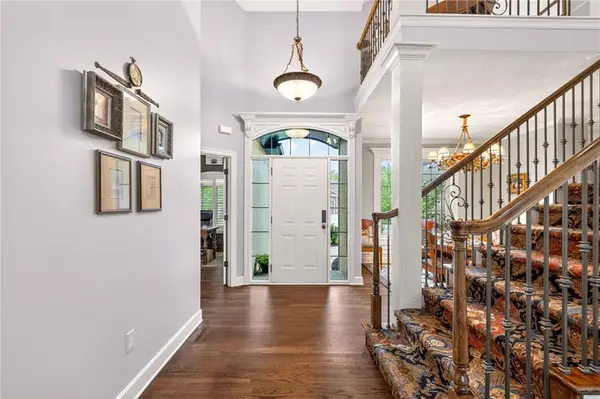
Welcome home to this show-stopping 1.5-story in the highly coveted Copperleaf community! Perfectly positioned in the Liberty School District, this one-of-a-kind property offers over 5,000 sq ft, 6 bedrooms, 4.1 baths, & a 3-car garage—backing to a private greenway for the ideal blend of space, serenity, and convenience near schools, shopping, & dining. Step inside to an inviting, light-filled open floor plan featuring formal dining & living spaces, a cozy hearth room, and a beautifully reimagined kitchen. Designed to impress, the kitchen boasts new appliances, updated countertops, tile backsplash, freshly painted cabinetry, an oversized island, and a walk-in pantry, perfect for everyday living and entertaining alike. Rich hardwood floors span the main level, complemented by a stylishly retiled fireplace and elevated finishes throughout. The main-level primary suite is a true retreat, highlighted by a completely remodeled and expanded, one-of-a-kind spa-like bathroom with an enhanced, modern, and functional flow! Enjoy Kohler fixtures, a custom vanity, 6-foot soaking tub, oversized walk-in shower, and added storage. A second main-level bedroom and half bath provide ideal flexibility for guests or a private office. Upstairs, you'll find a spacious loft, a second primary suite with en-suite bath and walk-in closet, plus two additional bedrooms and bath. The finished walkout lower level is built for entertaining, featuring a large family room, wet bar with granite counters, and a media room with custom built-ins & a hidden playroom, sixth bedroom, and full bath. Extensive updates deliver worry-free living, including a new roof, gutters with leaf guards, hot water heater, insulation, carpet, garage door, fresh interior paint, professional landscaping & comprehensive water management with French drains. BONUS: Enjoy 3 seasons of relaxation on the screened-in deck overlooking a peaceful, private backyard. Homes like this don't come along often—schedule your showing today!
Location
State MO
County Clay
Rooms
Other Rooms Balcony/Loft, Den/Study, Enclosed Porch, Fam Rm Main Level, Formal Living Room, Main Floor BR, Main Floor Primary Bedroom, Office, Recreation Room, Sitting Room
Basement Finished, Full, Walk-Out Access
Interior
Interior Features Ceiling Fan(s), Kitchen Island, Pantry, Vaulted Ceiling(s), Walk-In Closet(s), Wet Bar
Heating Electric
Cooling Electric
Flooring Carpet, Tile, Wood
Fireplaces Number 3
Fireplaces Type Family Room, Living Room, Primary Bedroom
Equipment Back Flow Device
Fireplace Y
Appliance Cooktop, Dishwasher, Built-In Oven, Electric Range, Stainless Steel Appliance(s)
Laundry Main Level
Exterior
Parking Features true
Garage Spaces 3.0
Amenities Available Clubhouse, Play Area, Pool, Trail(s)
Roof Type Composition
Building
Lot Description City Limits, Level
Entry Level 1.5 Stories
Sewer Public Sewer
Water Public
Structure Type Stucco & Frame
Schools
Elementary Schools Shoal Creek
Middle Schools Discovery
High Schools Liberty
School District Liberty
Others
Ownership Private
Read Less Info
Want to know what your home might be worth? Contact us for a FREE valuation!

Our team is ready to help you sell your home for the highest possible price ASAP

"My job is to find and attract mastery-based agents to the office, protect the culture, and make sure everyone is happy! "