

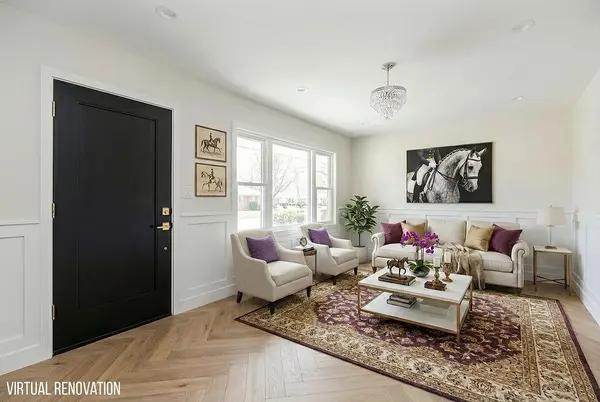
$270,000
$270,000
For more information regarding the value of a property, please contact us for a free consultation.
2 Beds
2 Baths
1,392 SqFt
SOLD DATE : 04/21/2026
Key Details
Sold Price $270,000
Property Type Single Family Home
Sub Type Single Family Residence
Listing Status Sold
Purchase Type For Sale
Square Footage 1,392 sqft
Price per Sqft $193
Subdivision Prairie Court
MLS Listing ID 2604135
Sold Date 04/21/26
Style Traditional
Bedrooms 2
Full Baths 2
Year Built 1955
Annual Tax Amount $2,593
Lot Size 7,445 Sqft
Acres 0.17091368
Property Sub-Type Single Family Residence
Source hmls
Property Description
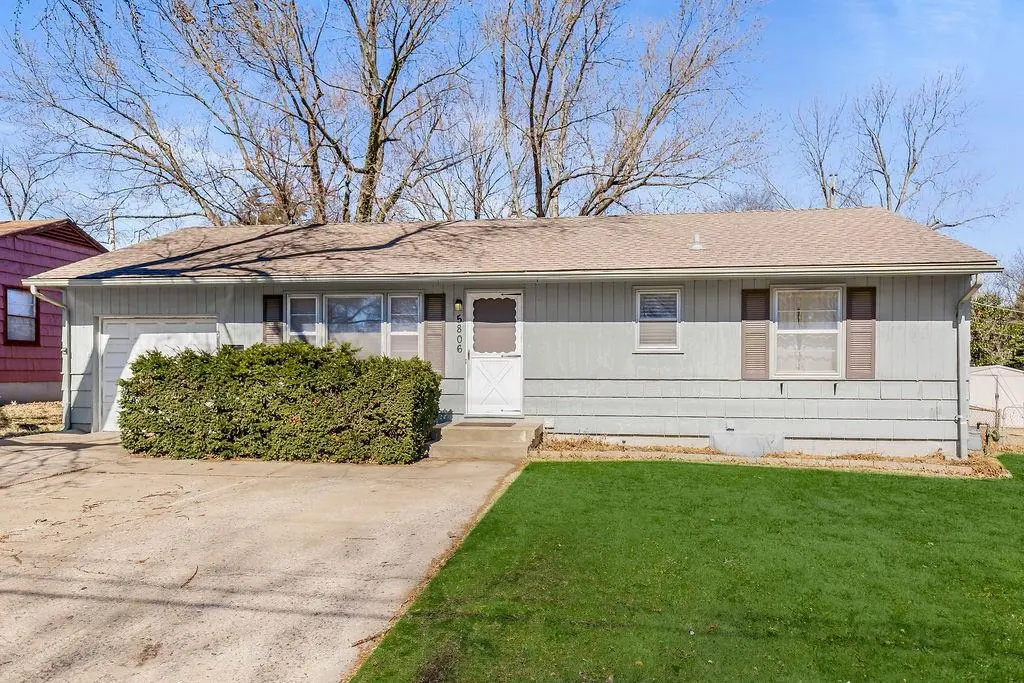
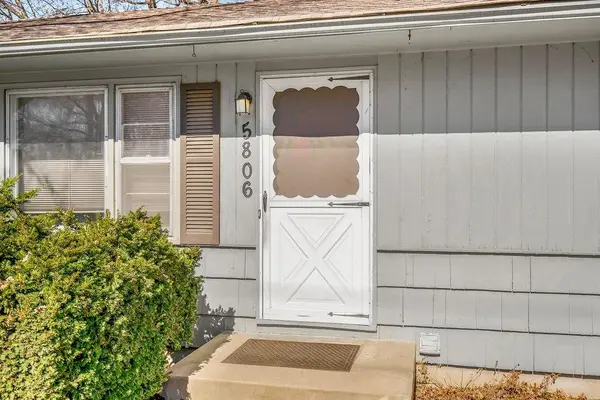
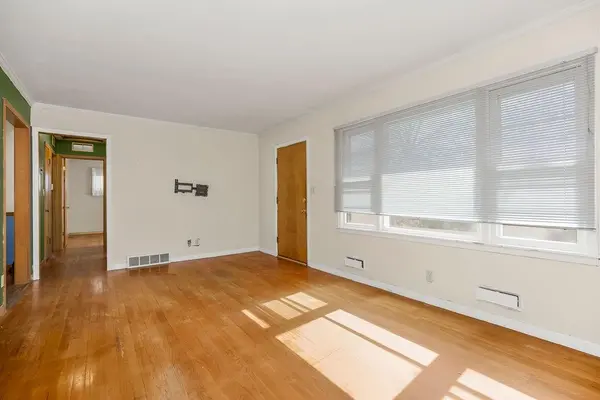
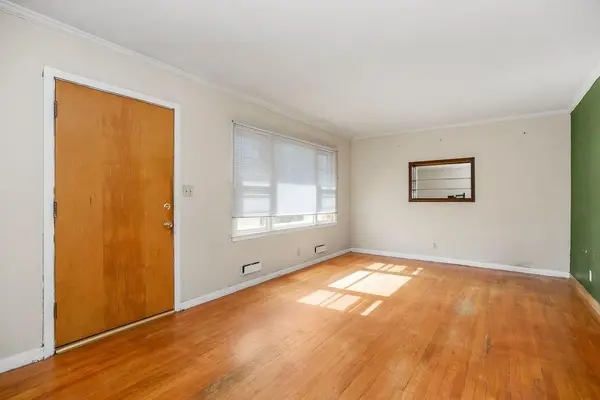
LOOKING FOR A GREAT OPPORTUNITY IN A CONVENIENT CENTRAL LOCATION? HERE IT IS! This home features 2 bedrooms and 1 full bathroom on main level with a 3rd non-conforming bedroom and 1 full bathroom in the basement. Original hardwoods throughout the main level will gleam when refinished. The home is south facing so natural light pours in. New paint throughout will only highlight this feature. A lovely dining room with a built-in connects to a nice-sized kitchen with tons of cabinet space and a built in office nook. There are multiple closets conveniently placed throughout the main level for added storage. Additional features of this home are the oversized garage,3 lane driveway, concrete patio off garage, fenced in backyard, storage shed, nearby shops and restaurants as well as highway access. This is the opportunity to buy in this desirable area affordably and add your own personal touches over time!!
Location
State KS
County Johnson
Rooms
Basement Concrete, Garage Entrance, Partial
Interior
Heating Natural Gas
Cooling Electric
Flooring Vinyl, Wood
Fireplace N
Laundry In Basement, Laundry Room
Exterior
Parking Features true
Garage Spaces 1.0
Fence Metal
Roof Type Composition
Building
Lot Description City Lot, Level
Entry Level Ranch
Sewer Public Sewer
Water Public
Structure Type Frame
Schools
Elementary Schools Santa Fe Trails
Middle Schools Hocker Grove
High Schools Sm North
School District Shawnee Mission
Others
Ownership Private
Acceptable Financing Cash, Conventional, FHA, VA Loan
Listing Terms Cash, Conventional, FHA, VA Loan
Read Less Info
Want to know what your home might be worth? Contact us for a FREE valuation!

Our team is ready to help you sell your home for the highest possible price ASAP

"My job is to find and attract mastery-based agents to the office, protect the culture, and make sure everyone is happy! "