
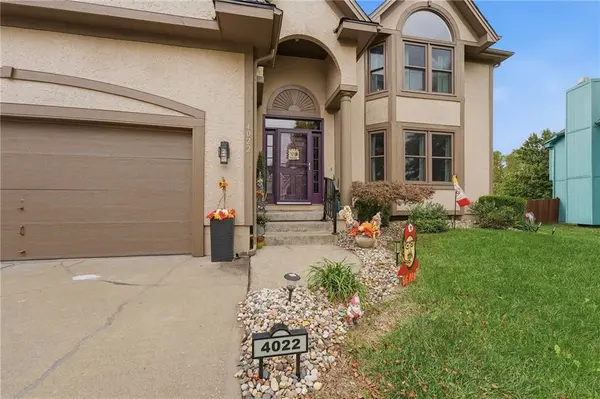

4022 SW Flintrock DR, Lee's Summit, MO 64082
REQUEST A TOUR If you would like to see this home without being there in person, select the "Virtual Tour" option and your agent will contact you to discuss available opportunities.
In-PersonVirtual Tour
Listed by Denise Sanker • ReeceNichols - Lees Summit
$ 550,000
Est. payment | /mo

4 Beds

5 Baths

3,530 SqFt


Save
$ 550,000
Est. payment | /mo
Save

4 Beds

5 Baths

3,530 SqFt

Key Details

Property Type Single Family Home

Sub Type Single Family Residence

Listing Status Coming Soon

Purchase Type For Sale

Square Footage 3,530 sqft

Price per Sqft $155

Subdivision Parkwood At Stoney Creek

MLS Listing ID 2647394

Style Traditional

Bedrooms 4

Full Baths 3

Half Baths 2

HOA Fees $680/ann

Year Built 2005

Annual Tax Amount $6,285

Lot Size 0.289 Acres

Acres 0.28900367

Property Sub-Type Single Family Residence

Source hmls

Property Description

Stunning updates in this gorgeous 2 Story Home. Exceptional exterior condition. Front door opens to freshly refinished natural white oak floors with matte finish! Newer carpet in living room with fireplace & built ins. Formal Dining room is open to living room & kitchen. Kitchen JUST upgraded - granite counters, beautiful cabinets, new backsplash, s/s appliances. Wood floor continues through breakfast room & family room with 2nd fireplace that see-thru to private office!. Large laundry, pantry storage & 1/2 bath completes main level. Dream backyard is ideal for outdoor entertaining with built-in kitchen (grill, smoker, fridge, sink & storage) A lot of patio is covered with pergola. Upstairs a primary suite has sitting room with 3rd fireplace! vaulted ceiling, huge walk-in closet & private/luxury bath with large tiled shower, oversized jetted tub & dbl vanity. Guest suite has private bath. 2 additional bedrooms share hall bath with dbl vanity space. Lower level finished into rec room with industrial loft feel, open ceiling painted black, bath currently 1/2, but, floor drain is installed for future shower to give 4 full bathroom!

Location

State MO

County Jackson

Rooms

Basement Concrete

Interior

Interior Features Pantry, Walk-In Closet(s)

Heating Central Gas

Cooling Electric

Flooring Carpet, Ceramic Floor, Wood

Fireplaces Number 3

Fireplaces Type Gas Starter, Hearth Room, Living Room, Primary Bedroom, See Through

Fireplace Y

Appliance Dishwasher, Disposal, Electric Range

Laundry Main Level

Exterior

Parking Features true

Garage Spaces 3.0

Fence Privacy

Amenities Available Clubhouse, Play Area, Pool, Trail(s)

Roof Type Composition

Building

Lot Description City Lot, Corner Lot

Entry Level 2 Stories

Sewer Public Sewer

Water Public

Structure Type Frame

Schools

Elementary Schools Hawthorn Hills

Middle Schools Summit Lakes

High Schools Lee'S Summit West

School District Lee'S Summit

Others

HOA Fee Include All Amenities

Ownership Private

Acceptable Financing Cash, Conventional, FHA, VA Loan

Listing Terms Cash, Conventional, FHA, VA Loan

Heartland MLS KS / Southeast Kansas AOR
Nearby Locations
D.J. Merrill

"My job is to find and attract mastery-based agents to the office, protect the culture, and make sure everyone is happy! "

+1(816) 807-8797

dj@movekchomes.com

9593 N McGee St, Kansas City, MO 64155, USA

GET MORE INFORMATION

Name
Phone*
Message

Go tour this home

4022 SW Flintrock DR