




3 Beds
3 Baths
2,831 SqFt
3 Beds
3 Baths
2,831 SqFt
Key Details
Property Type Single Family Home
Sub Type Single Family Residence
Listing Status Coming Soon
Purchase Type For Sale
Square Footage 2,831 sqft
Price per Sqft $150
Subdivision Lei Valley
MLS Listing ID 2643932
Style Traditional
Bedrooms 3
Full Baths 3
HOA Fees $360/ann
Year Built 2009
Annual Tax Amount $7,087
Lot Size 10,845 Sqft
Acres 0.24896695
Property Sub-Type Single Family Residence
Source hmls
Property Description
The generously sized primary suite features a walk-in closet and private en-suite bathroom complete with a double vanity and walk-in shower, creating a comfortable retreat at the end of the day. Main Level Laundry is a Must!
The finished walkout lower level provides an additional 1,250sf of living space, offering plenty of flexibility for entertaining, relaxing, or accommodating guests.
Step outside to the large deck & fenced backyard - perfect for pets & outdoor activities. One of the most desired features of this home, is the picturesque scenery that can be enjoyed from the deck or peeking through from the living room windows. No matter the season, it offers beautiful & breathtaking views. This home also offers a generously sized storage room and dedicated shelter room, providing valuable extra space and peace of mind.
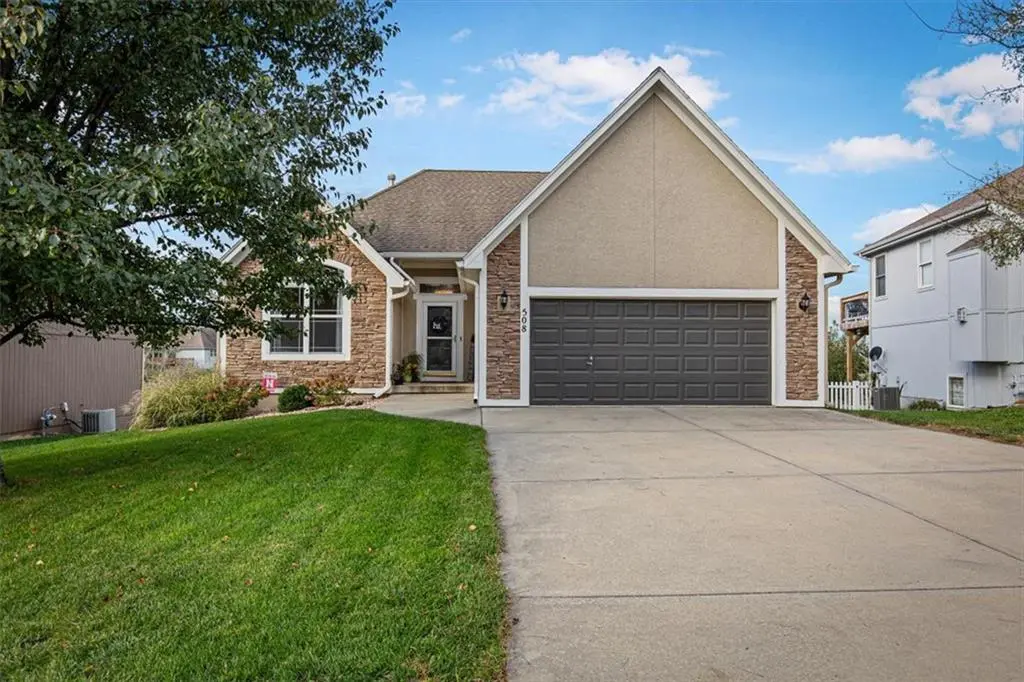
The spacious 2-car garage comfortably accommodates a full-size pickup truck, offering the extra room and convenience that can be hard to find!
Enjoy all the benefits of neighborhood living with fantastic community amenities, including a clubhouse, swimming pool, and walking trails.
Location
State KS
County Wyandotte
Rooms
Basement Finished, Walk-Out Access
Interior
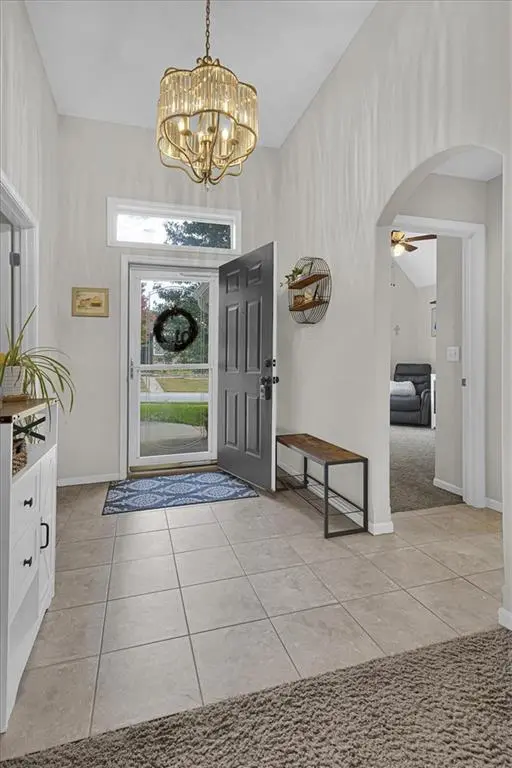
Interior Features Kitchen Island, Pantry, Vaulted Ceiling(s), Walk-In Closet(s)
Heating Forced Air
Cooling Electric
Flooring Wood
Fireplaces Type Other
Fireplace Y
Appliance Dishwasher, Microwave, Refrigerator, Electric Range
Laundry Main Level, Off The Kitchen
Exterior
Exterior Feature Sat Dish Allowed
Parking Features true
Garage Spaces 2.0
Amenities Available Clubhouse, Pool, Trail(s)
Roof Type Composition
Building
Lot Description City Lot, Many Trees
Entry Level Ranch,Reverse 1.5 Story
Sewer Public Sewer
Water Public
Structure Type Stucco & Frame
Schools
Elementary Schools Delaware Ridge
Middle Schools Clark
High Schools Bonner Springs
School District Bonner Springs
Others
Ownership Private
Acceptable Financing Cash, Conventional, FHA, VA Loan
Listing Terms Cash, Conventional, FHA, VA Loan

"My job is to find and attract mastery-based agents to the office, protect the culture, and make sure everyone is happy! "