


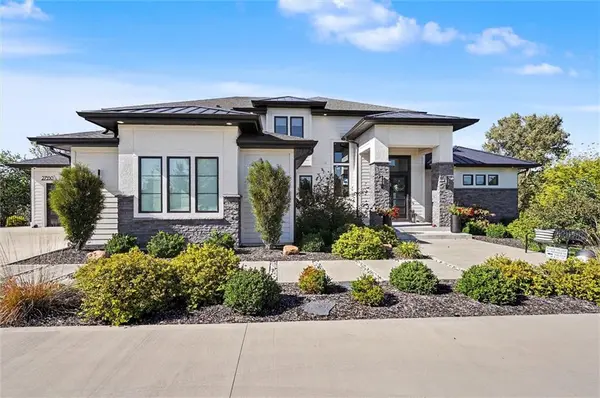



5 Beds
7 Baths
7,398 SqFt
5 Beds
7 Baths
7,398 SqFt
Key Details
Property Type Single Family Home
Sub Type Single Family Residence
Listing Status Coming Soon
Purchase Type For Sale
Square Footage 7,398 sqft
Price per Sqft $669
Subdivision Moonlight Ranch
MLS Listing ID 2647274
Style Contemporary,Traditional
Bedrooms 5
Full Baths 5
Half Baths 2
HOA Fees $600/ann
Year Built 2022
Annual Tax Amount $18,564
Lot Size 2.010 Acres
Acres 2.01
Property Sub-Type Single Family Residence
Source hmls
Property Description
Location
State KS
County Johnson
Rooms
Basement Concrete
Interior
Interior Features Ceiling Fan(s), Kitchen Island, Painted Cabinets, Pantry, Vaulted Ceiling(s), Walk-In Closet(s), Wet Bar
Heating Natural Gas
Cooling Electric
Flooring Carpet, Concrete, Wood
Fireplaces Number 2
Fireplaces Type Family Room, Kitchen
Fireplace Y
Appliance Dishwasher, Disposal, Double Oven, Humidifier, Microwave, Refrigerator, Built-In Oven, Stainless Steel Appliance(s)
Exterior
Exterior Feature Balcony, Fire Pit, Hot Tub, Outdoor Kitchen
Parking Features true
Garage Spaces 4.0
Pool In Ground
Roof Type Composition
Building
Lot Description Acreage, Cul-De-Sac, Pond(s), Many Trees
Entry Level 1.5 Stories
Sewer Septic Tank
Water Public
Structure Type Stone & Frame
Schools
Elementary Schools Starside
Middle Schools Lexington Trails
High Schools De Soto
School District De Soto
Others
HOA Fee Include Street
Ownership Private

"My job is to find and attract mastery-based agents to the office, protect the culture, and make sure everyone is happy! "