





4 Beds
5 Baths
4,336 SqFt
4 Beds
5 Baths
4,336 SqFt
Open House
Fri Oct 23, 4:00pm - 6:00pm
Sun Oct 25, 12:00pm - 2:00pm
Key Details
Property Type Single Family Home
Sub Type Single Family Residence
Listing Status Coming Soon
Purchase Type For Sale
Square Footage 4,336 sqft
Price per Sqft $288
Subdivision Weatherby Lake
MLS Listing ID 2646824
Style Traditional
Bedrooms 4
Full Baths 5
HOA Fees $777/ann
Year Built 1977
Annual Tax Amount $10,609
Lot Size 0.490 Acres
Acres 0.49
Lot Dimensions 111 x 234
Property Sub-Type Single Family Residence
Source hmls
Property Description
With 4 bedrooms and 5 bathrooms, the layout offers exceptional flexibility. The main level features a primary suite plus a second bedroom and full bathroom, while upstairs, two generously sized bedrooms each enjoy private en suites. The expansive finished walkout lower level provides three distinct gathering areas, offering endless possibilities for entertaining, recreation, or relaxing.
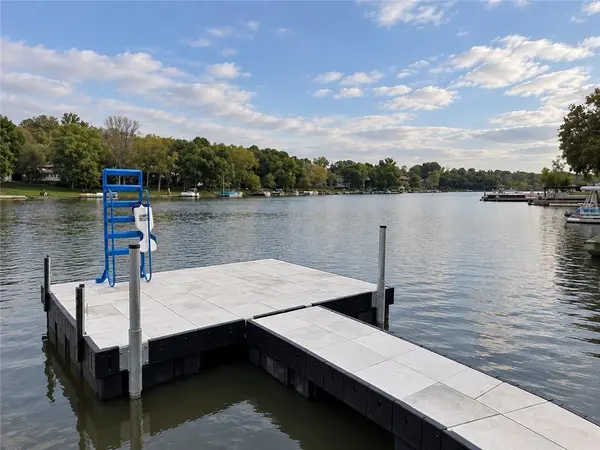
Walls of windows along the back of the home fill the breakfast area and great room with natural light while showcasing beautiful lake views. The expansive east-facing deck offers multiple spaces to enjoy morning coffee, spectacular sunrises, and outdoor entertaining. Below, the large, level backyard provides plenty of room for gardening, playing, or gathering with friends and family. A new roof and new concrete dock add to the home's appeal, with sweeping views south along the main channel from the dock.
The private dock provides direct access to boating, swimming, fishing, sailing, and paddle-boarding right from your backyard. Weatherby Lake residents enjoy full lake privileges, city parks, tennis and pickleball courts, trails, active community groups, and year-round events. All just minutes from NW Barry Road, shopping, dining, Parkville, downtown Kansas City, Johnson County, KCI Airport, and major highways.
A special opportunity to enjoy generous living spaces, beautiful lake views, and a suburban lake lifestyle. Welcome home to Weatherby Lake!
Location
State MO
County Platte
Rooms
Other Rooms Entry, Fam Rm Gar Level, Great Room, Main Floor BR, Main Floor Primary Bedroom, Recreation Room
Basement Finished, Walk-Out Access
Interior
Interior Features Ceiling Fan(s), Kitchen Island, Painted Cabinets, Vaulted Ceiling(s), Walk-In Closet(s), Wet Bar
Heating Forced Air
Cooling Electric
Flooring Carpet, Luxury Vinyl, Tile, Wood
Fireplaces Number 2
Fireplaces Type Family Room, Gas Starter, Great Room, Wood Burning
Fireplace Y
Appliance Dishwasher, Exhaust Fan, Microwave
Laundry In Garage, Main Level
Exterior
Parking Features true
Garage Spaces 2.0
Amenities Available Boat Dock, Community Center, Other, Pickleball Court(s), Play Area, Tennis Court(s), Trail(s)
Roof Type Composition
Building
Lot Description Lake Front, Level, Many Trees
Entry Level 1.5 Stories
Sewer Public Sewer
Water Public
Structure Type Brick Trim,Frame,Wood Siding
Schools
Elementary Schools Hawthorn
Middle Schools Congress
High Schools Park Hill
School District Park Hill
Others
HOA Fee Include Other
Ownership Estate/Trust
Acceptable Financing Cash, Conventional, FHA, VA Loan
Listing Terms Cash, Conventional, FHA, VA Loan

"My job is to find and attract mastery-based agents to the office, protect the culture, and make sure everyone is happy! "