




4 Beds
5 Baths
3,050 SqFt
4 Beds
5 Baths
3,050 SqFt
Key Details
Property Type Single Family Home
Sub Type Single Family Residence
Listing Status Active
Purchase Type For Sale
Square Footage 3,050 sqft
Price per Sqft $391
Subdivision Prairie Village
MLS Listing ID 2644057
Style Traditional
Bedrooms 4
Full Baths 4
Half Baths 1
Year Built 1947
Annual Tax Amount $5,777
Lot Size 7,624 Sqft
Acres 0.17502296
Property Sub-Type Single Family Residence
Source hmls
Property Description
Two primary suite options offer flexibility. The main-level suite features a beautiful bay window, electric fireplace, and spacious ensuite bath. Upstairs, the larger primary suite offers a walk-in closet, stunning custom walnut double vanity, and private commode area. A stylish black-and-white tiled laundry room is conveniently located just off the second-floor landing.
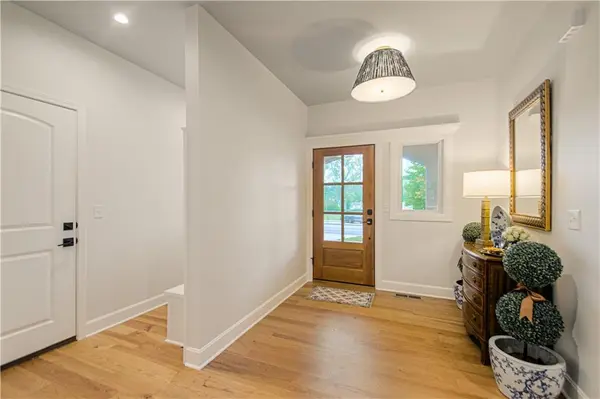
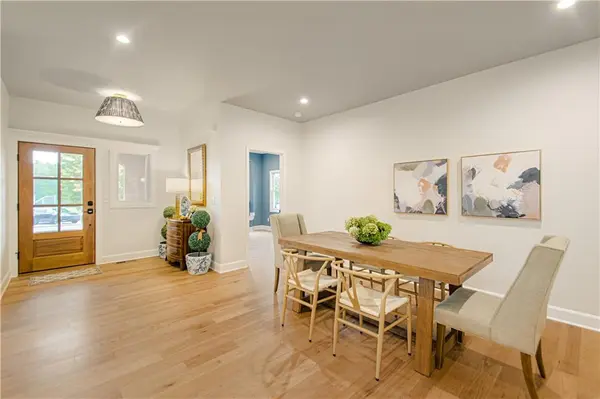
Craftsmanship shines throughout, from graceful arched doorways & crown molding to custom bathroom vanities, beautiful tile, thoughtfully placed outlets, & beach-toned luxury vinyl plank flooring. Finished in an elegant palette of Farrow & Ball colors.
The finished lower level provides flexible living space & a beautiful 4th full bath, while additional features include mudroom, storm shelter, sprinkler system, and attached two-car garage.
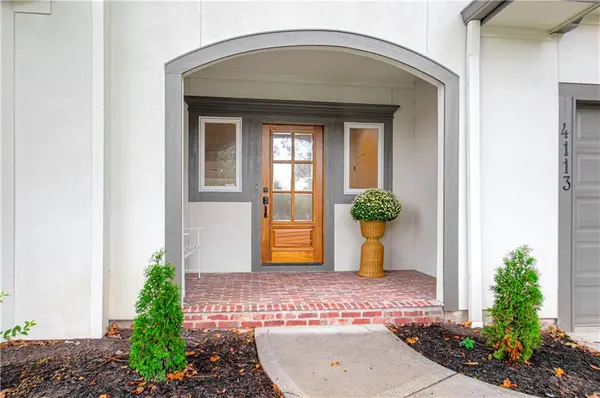
Ideally located just a short distance from award-winning Prairie Elementary School, Starbucks, & the amenities of Prairie Village, this exceptional home blends timeless charm & modern design in one remarkable package.
Location
State KS
County Johnson
Rooms
Other Rooms Breakfast Room, Great Room, Main Floor BR, Recreation Room
Basement Egress Window(s), Finished, Inside Entrance, Radon Mitigation System, Sump Pump
Interior
Interior Features Custom Cabinets, Kitchen Island, Painted Cabinets, Pantry, Vaulted Ceiling(s), Walk-In Closet(s)
Heating Forced Air, Zoned
Cooling Electric, Zoned
Flooring Carpet, Tile, Wood
Fireplaces Number 1
Fireplaces Type Electric, Library
Equipment Back Flow Device
Fireplace Y
Appliance Cooktop, Dishwasher, Exhaust Fan
Laundry Bedroom Level, Laundry Room
Exterior
Parking Features true
Garage Spaces 2.0
Fence Wood
Roof Type Composition
Building
Lot Description Level, Many Trees
Entry Level 1.5 Stories,2 Stories
Sewer Public Sewer
Water Public
Structure Type Frame,Wood Siding
Schools
Elementary Schools Prairie
Middle Schools Indian Hills
High Schools Sm East
School District Shawnee Mission
Others
Ownership Private
Virtual Tour https://go.virtualview360.com/s/idx/338774

"My job is to find and attract mastery-based agents to the office, protect the culture, and make sure everyone is happy! "