




3 Beds
2 Baths
1,649 SqFt
3 Beds
2 Baths
1,649 SqFt
Open House
Sat Sep 26, 1:00pm - 3:00pm
Key Details
Property Type Single Family Home
Sub Type Single Family Residence
Listing Status Active
Purchase Type For Sale
Square Footage 1,649 sqft
Price per Sqft $233
Subdivision Mission Highlands
MLS Listing ID 2644183
Style Traditional
Bedrooms 3
Full Baths 2
Year Built 1950
Annual Tax Amount $5,747
Lot Size 7,881 Sqft
Acres 0.18092287
Property Sub-Type Single Family Residence
Source hmls
Property Description
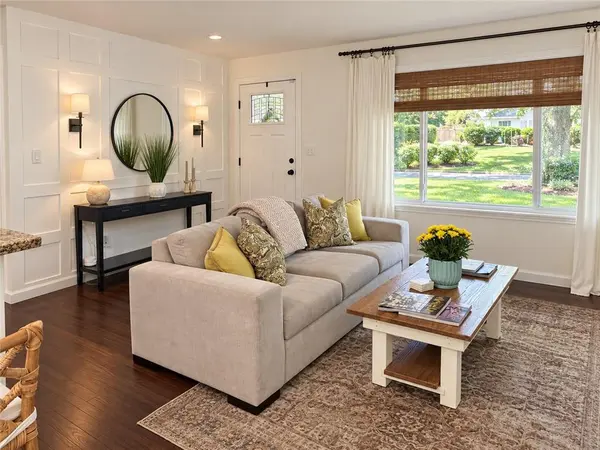
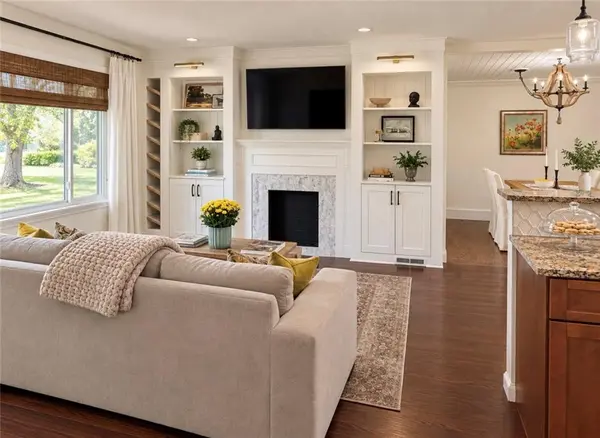
chapter. The updated living room, with a large picture window, hardwood floors, and built-in shelving flanking the
fireplace is a perfect spot to relax. The kitchen features granite countertops, stainless steel appliances, a dedicated
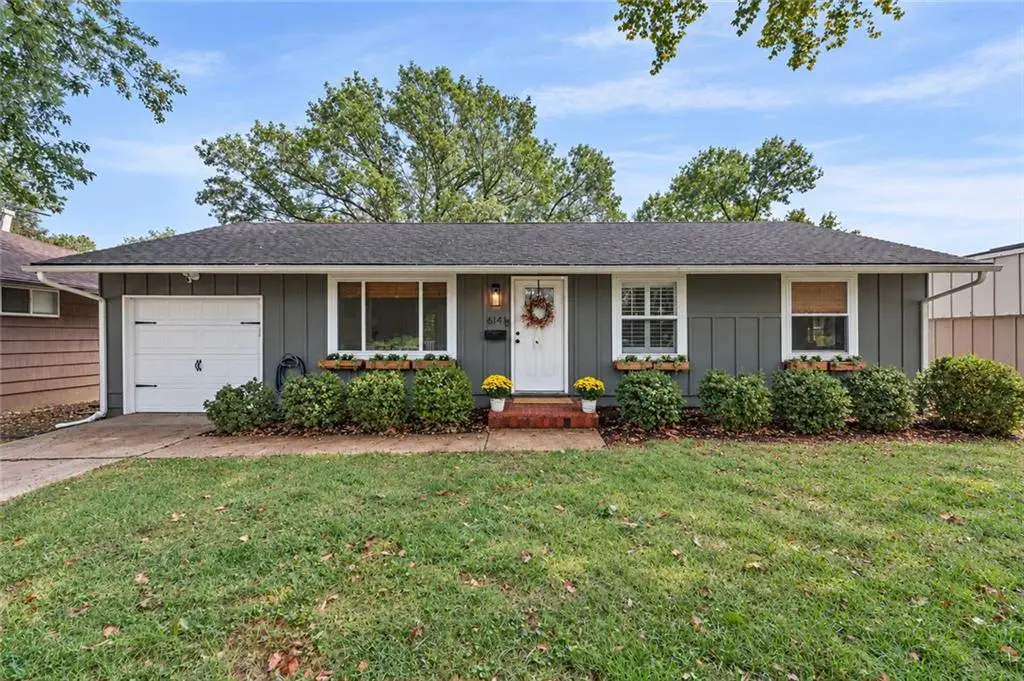
pantry, and a counter with seating. Open to the kitchen and living area, the dining room completes the main living space with a paneled ceiling & rustic chandelier. The three bedrooms are located on the main level, including a front bedroom that would make an ideal home office or nursery. The large finished lower level provides exceptional additional living space, featuring a fourth non-conforming bedroom and full bath. There's also a spacious family/rec room—perfect for watching the Chiefs, plus plenty of room left over for a ping pong or pool table. Updated windows throughout & fresh paint in a light, creamy tone give the entire home a clean, move-in-ready feel, allowing you to settle in now and make it your own, over time. Surrounded by mature trees and located on a quiet street, this home offers a peaceful setting while remaining conveniently close to everything Fairway has to offer. Walk to the Fairway Pool & Pickleball Courts. 5 minutes to the Village & under 10 to the Plaza! Don't miss this beautifully updated home in one of Fairway's most desirable locations! Garage makes a great workshop space. Too small for most cars.
Location
State KS
County Johnson
Rooms
Other Rooms Family Room, Main Floor BR, Main Floor Primary Bedroom
Basement Concrete, Finished, Full
Interior
Interior Features Kitchen Island, Pantry
Heating Forced Air
Cooling Electric
Flooring Wood
Fireplace N
Laundry In Basement, Lower Level
Exterior
Parking Features true
Fence Metal
Roof Type Composition
Building
Lot Description City Lot, Level, Many Trees
Entry Level Ranch
Sewer Public Sewer
Water Public
Structure Type Frame,Shingle Siding
Schools
Elementary Schools Highlands
Middle Schools Indian Hills
High Schools Sm East
School District Shawnee Mission
Others
HOA Fee Include Curbside Recycle,Trash
Ownership Private
Acceptable Financing Cash, Conventional
Listing Terms Cash, Conventional

"My job is to find and attract mastery-based agents to the office, protect the culture, and make sure everyone is happy! "