

13020 W 174th PL, Overland Park, KS 66221
REQUEST A TOUR If you would like to see this home without being there in person, select the "Virtual Tour" option and your agent will contact you to discuss available opportunities.
In-PersonVirtual Tour
Listed by Krissy Kempinger • Weichert, Realtors Welch & Co.
$ 799,900
Est. payment | /mo

5 Beds

4 Baths

2,741 SqFt


Save
$ 799,900
Est. payment | /mo
Save

5 Beds

4 Baths

2,741 SqFt

Key Details

Property Type Single Family Home

Sub Type Single Family Residence

Listing Status Active

Purchase Type For Sale

Square Footage 2,741 sqft

Price per Sqft $291

Subdivision Chapel Hill

MLS Listing ID 2644201

Bedrooms 5

Full Baths 4

HOA Fees $1,317/ann

Annual Tax Amount $10,845

Lot Size 0.276 Acres

Acres 0.27591828

Property Sub-Type Single Family Residence

Source hmls

Property Description

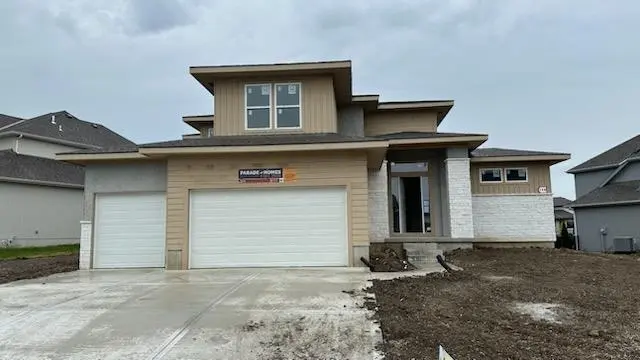
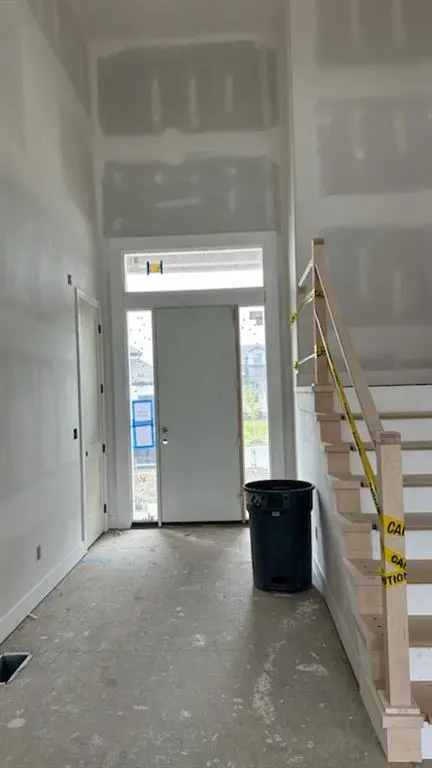
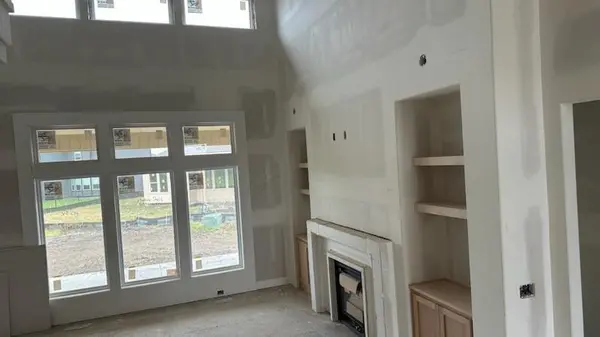
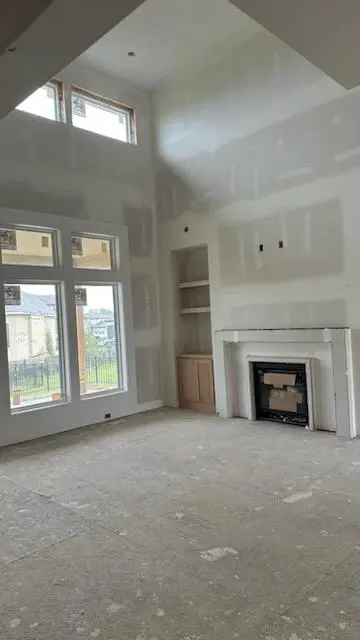
Welcome to the Shelby by Rob Washam Homes on Lot 500, a stunning 1.5-story home tucked away on a quiet cul-de-sac in Chapel Hill. With 5 bedrooms and 4 full baths, this home is thoughtfully designed with beautiful upgrades and flexible spaces for the way you live. The main-level 5th bedroom offers incredible versatility and is ideal for a home office, nursery, playroom, or private den. The spacious Primary Suite features beautiful wood flooring, a spa-like bath, and a thoughtfully designed walk-in closet. The Great Room is the heart of the home, showcasing a stunning fireplace flanked by custom cabinetry and double transom windows that fill the space with natural light. The gourmet kitchen is a chef's dream, offering an abundance of cabinetry, upgraded quartz countertops and backsplash, cabinets extending to the ceiling, and a spacious prep pantry with room for a full-size additional refrigerator. Step outside to the covered patio, the perfect spot to enjoy your morning coffee while watching the sunrise and taking in the peaceful cul-de-sac setting. Upstairs, the open landing overlooks the foyer and Great Room and leads to three additional bedrooms, providing plenty of space for family and guests. Loaded with upgrades throughout, including 8-foot interior doors, upgraded tile, floating shelves, designer lighting, quartz countertops, and beautiful wood flooring, the Shelby combines thoughtful design with timeless style. Come discover all this beautiful Shelby has to offer! This home is at paint stage and could close in 75 days. Located in the welcoming Chapel Hill community, you'll have access to neighborhood amenities designed for an active lifestyle with clubhouse, 2 pools, one resort style, pickleball court, playground and over 2 miles of exercise trails. Along with close proximity to Heritage Park, where you'll find trails, a lake, playgrounds, sports fields, 18 hole golf course, 30 acre off leash dog park and plenty of open space to explore.

Location

State KS

County Johnson

Rooms

Basement Egress Window(s)

Interior

Heating Forced Air

Cooling Electric

Fireplaces Number 1

Fireplace Y

Exterior

Parking Features true

Garage Spaces 3.0

Amenities Available Clubhouse, Pickleball Court(s), Play Area, Pool, Trail(s)

Roof Type Composition

Building

Lot Description Cul-De-Sac

Entry Level 1.5 Stories

Sewer Public Sewer

Water Public

Structure Type Stone Trim,Stucco & Frame

Schools

Elementary Schools Timber Sage

Middle Schools Forest Spring

High Schools Spring Hill

School District Spring Hill

Others

HOA Fee Include All Amenities,Curbside Recycle,Management,Trash

Ownership Private

Acceptable Financing Cash, Conventional, VA Loan

Listing Terms Cash, Conventional, VA Loan

Heartland MLS KS / Southeast Kansas AOR
Nearby Locations
D.J. Merrill

"My job is to find and attract mastery-based agents to the office, protect the culture, and make sure everyone is happy! "

+1(816) 807-8797

dj@movekchomes.com

9593 N McGee St, Kansas City, MO 64155, USA

GET MORE INFORMATION

Name
Phone*
Message

Go tour this home

13020 W 174th PL