




4 Beds
2 Baths
1,358 SqFt
4 Beds
2 Baths
1,358 SqFt
Open House
Sat Sep 26, 2:00pm - 4:00pm
Sun Sep 27, 11:00am - 1:00pm
Key Details
Property Type Single Family Home
Sub Type Single Family Residence
Listing Status Active
Purchase Type For Sale
Square Footage 1,358 sqft
Price per Sqft $173
Subdivision Terrace Lake Gardens
MLS Listing ID 2644061
Bedrooms 4
Full Baths 2
Year Built 1984
Annual Tax Amount $2,139
Lot Size 8,860 Sqft
Acres 0.20339762
Property Sub-Type Single Family Residence
Source hmls
Property Description
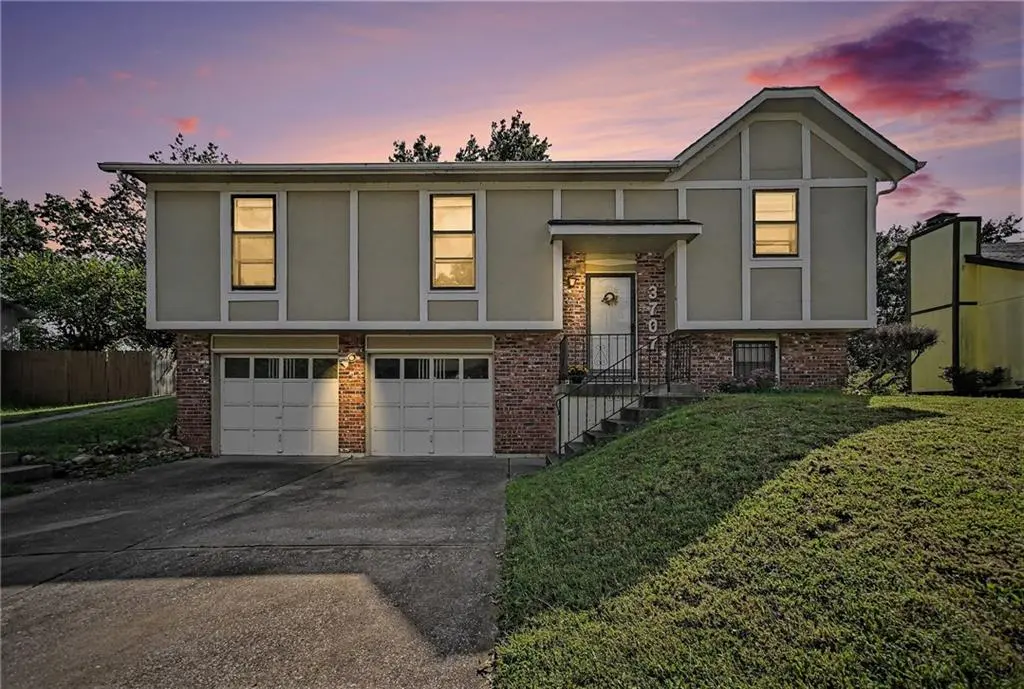
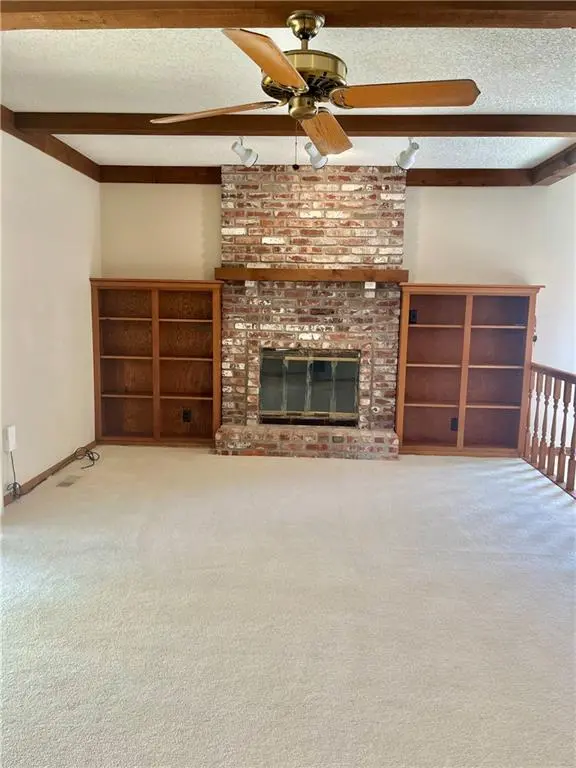
The upper level features a spacious living area highlighted by a brick fireplace and custom built-in shelving, creating a warm and inviting gathering space. Exposed wood beams add character and architectural interest throughout the room. 3 bedrooms and 2 full bathrooms are in the upper level along with your living room, kitchen and eat-in kitchen space. The lower-level fourth bedroom is a sizable, versatile space that could be dreamt into to help fulfill whatever your needs may be in a home- with opportunity to make that lower level a bedroom or guest room, a recreation room, an office or even a home-school class room, with a walk-in closet large enough to even separate your students! Utility room with washer & dryer hookups in lower level. This split-level floor plan provides great flexibility!
Enjoy morning coffee, or the seasonal warmth or cool, season dependent, in the enclosed patio in the back of the home, which is accessible from the living room and backyard. The backyard offers space for outdoor activities, gardening, entertaining, or simply enjoying some fresh air. Back yard offers lots of green space, as it is met with a private farm/ retreat center directly behind. Come see this desirable home... and make it yours today!
Please reach out to listing agent about possible financial incentives to help make this house your home.
Location
State MO
County Jackson
Rooms
Other Rooms Enclosed Porch, Office, Recreation Room
Basement Basement BR, Finished, Garage Entrance, Inside Entrance
Interior
Heating Natural Gas
Cooling Electric
Fireplaces Number 1
Fireplace Y
Exterior
Parking Features true
Garage Spaces 2.0
Roof Type Composition
Building
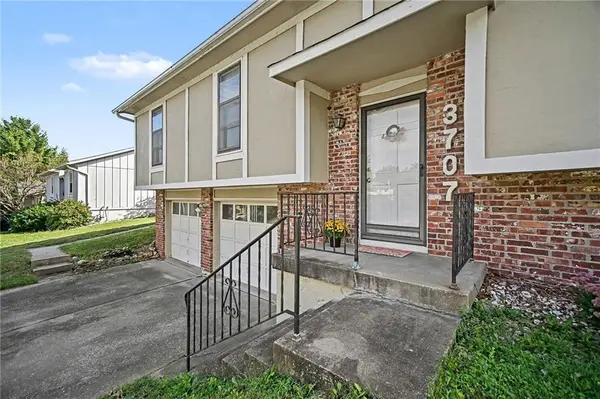
Entry Level Split Entry
Sewer Public Sewer
Water Public
Structure Type Shingle Siding,Vinyl Siding
Schools
School District Hickman Mills
Others
Ownership Private
Acceptable Financing Buy Down, Cash, Conventional
Listing Terms Buy Down, Cash, Conventional
Special Listing Condition As Is

"My job is to find and attract mastery-based agents to the office, protect the culture, and make sure everyone is happy! "