

21645 W 122nd TER, Olathe, KS 66061
REQUEST A TOUR If you would like to see this home without being there in person, select the "Virtual Tour" option and your agent will contact you to discuss available opportunities.
In-PersonVirtual Tour
Listed by Omar Herrera • Platinum Realty LLC
$ 435,000
Est. payment | /mo

3 Beds

3 Baths

2,063 SqFt


Save
$ 435,000
Est. payment | /mo
Save

3 Beds

3 Baths

2,063 SqFt

Open House

Sun Sep 27, 11:00am - 2:00pm

Key Details

Property Type Single Family Home

Sub Type Single Family Residence

Listing Status Active

Purchase Type For Sale

Square Footage 2,063 sqft

Price per Sqft $210

Subdivision Estates Of Prairie Haven

MLS Listing ID 2643923

Style Traditional

Bedrooms 3

Full Baths 3

HOA Fees $500/ann

Year Built 1999

Annual Tax Amount $4,742

Lot Size 0.273 Acres

Acres 0.27330118

Property Sub-Type Single Family Residence

Source hmls

Property Description

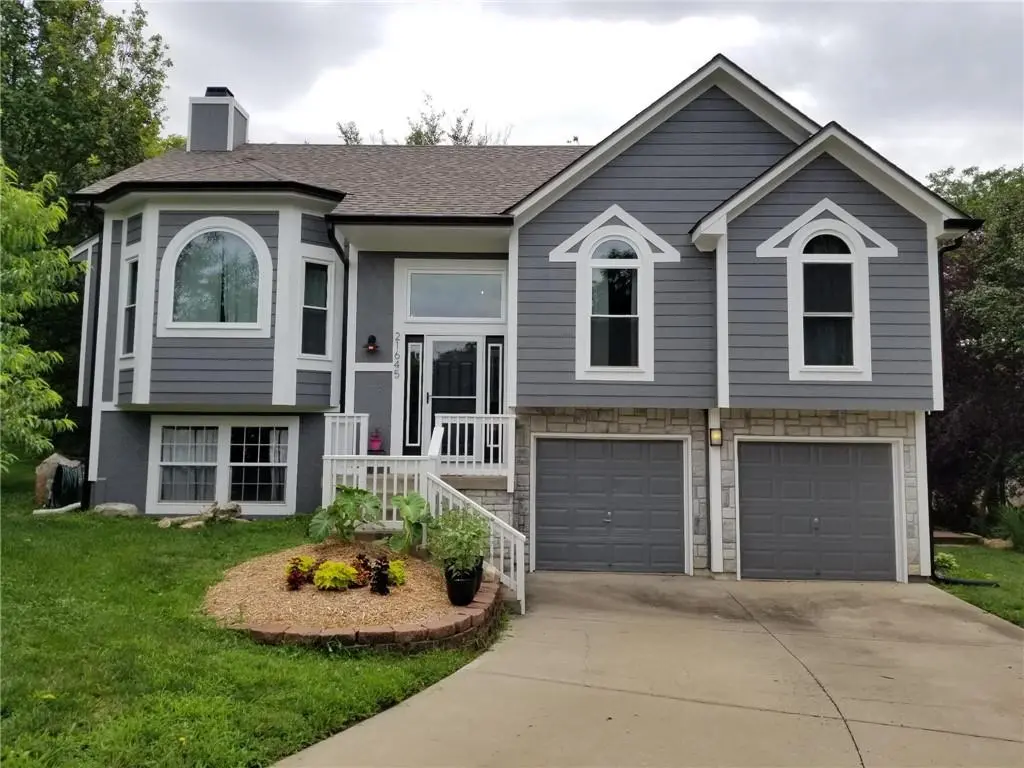
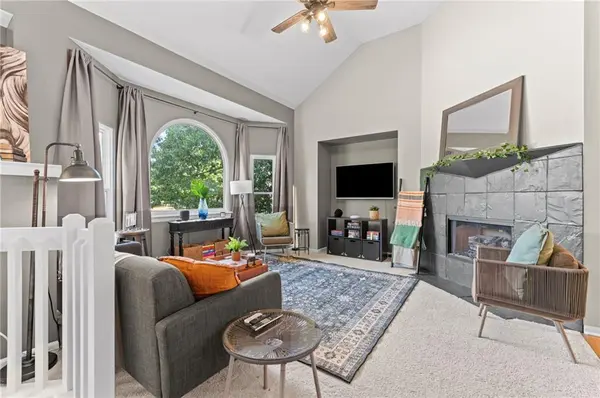
Tucked away at the end of a quiet Olathe cul-de-sac, this 3-bedroom, 3-bath home offers 2,063 sq ft of finished living space, a private wooded setting, and a flexible layout with room to work, entertain, and spread out. With no immediate neighbor on one side, mature trees behind the property, and a creek along the rear of the lot, the setting feels surprisingly private while still being close to schools, shopping, parks, and major roads. Inside, the bright main living area features vaulted ceilings, carpeting, and a fireplace. The adjoining kitchen and dining area offer hardwood floors, charcoal cabinetry, butcher-block countertops, stainless steel appliances, a farmhouse-style sink, and a large center island with seating. The spacious primary suite includes its own fireplace, sitting area, walk-in closet, and private bath with an oversized jetted soaking tub. A dedicated office provides a comfortable work-from-home space. The finished walkout lower level adds approximately 700 sq ft of additional living space with a rec room, wet bar, bedroom, full bath, and laundry, making it ideal for guests, a media room, or a separate hangout space. Outside, enjoy a large deck overlooking the trees and creek. The extra-deep 2-car garage provides additional room for a workshop, toolboxes, lawn equipment, and storage. The home is also professionally hardwired with Cat6 Ethernet throughout, with multiple network runs and a centralized network cabinet for reliable work-from-home, gaming, streaming, and smart-home connectivity. Neighborhood amenities include a community pool and clubhouse, with convenient access to Millbrooke Elementary, Summit Trail Middle School, Olathe Northwest High School, Lake Olathe Park, Prairie Center Park, shopping, dining, and K-7.

Location

State KS

County Johnson

Rooms

Basement Concrete, Finished, Walk-Out Access

Interior

Interior Features Kitchen Island, Vaulted Ceiling(s)

Heating Electric

Cooling Electric

Flooring Carpet, Wood

Fireplaces Number 2

Fireplaces Type Great Room, Primary Bedroom

Fireplace Y

Laundry In Basement

Exterior

Parking Features true

Garage Spaces 2.0

Fence Partial

Amenities Available Play Area, Pool

Roof Type Composition

Building

Lot Description Adjoin Greenspace, Cul-De-Sac, Many Trees

Entry Level Split Entry

Sewer Public Sewer

Water Public

Structure Type Frame,Lap Siding

Schools

Elementary Schools Millbrooke

Middle Schools Summit Trail

High Schools Olathe Northwest

School District Olathe

Others

Ownership Private

Acceptable Financing Cash, Conventional, FHA, VA Loan

Listing Terms Cash, Conventional, FHA, VA Loan

Heartland MLS KS / Southeast Kansas AOR
Nearby Locations
D.J. Merrill

"My job is to find and attract mastery-based agents to the office, protect the culture, and make sure everyone is happy! "

+1(816) 807-8797

dj@movekchomes.com

9593 N McGee St, Kansas City, MO 64155, USA

GET MORE INFORMATION

Name
Phone*
Message

Go tour this home

21645 W 122nd TER