



5 Beds
5 Baths
5,706 SqFt
5 Beds
5 Baths
5,706 SqFt
Open House
Sat Sep 26, 12:00pm - 2:00pm
Key Details
Property Type Single Family Home
Sub Type Single Family Residence
Listing Status Active
Purchase Type For Sale
Square Footage 5,706 sqft
Price per Sqft $127
Subdivision Whispering Woods Phase I
MLS Listing ID 2643909
Style Traditional
Bedrooms 5
Full Baths 4
Half Baths 1
Year Built 2002
Annual Tax Amount $11,490
Lot Size 0.850 Acres
Acres 0.85
Property Sub-Type Single Family Residence
Source hmls
Property Description
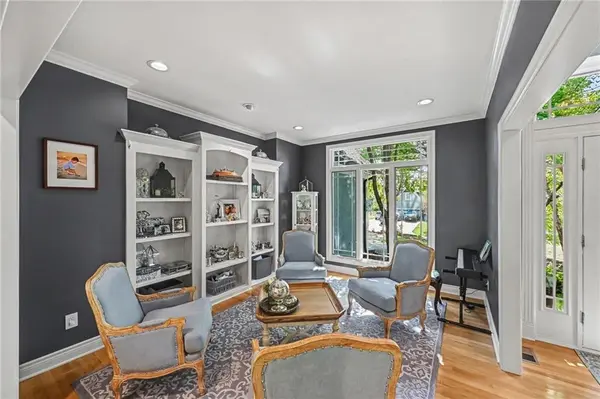
The light-filled main level features a great room with dramatic floor-to-ceiling windows and a formal dining room. The updated kitchen offers quartz countertops, stainless steel appliances and storage for days! Nearby are a private office, laundry area and screened-in porch opening to a private patio. The main-floor primary suite includes dual vanities, a whirlpool tub, separate shower and massive walk-in closet.
Upstairs, you'll find three large bedrooms with amazing closets. One includes an additional bonus room—currently used as a bunk room—that would make a great playroom or gaming space. A separate loft overlooking the backyard provides even more room to spread out.
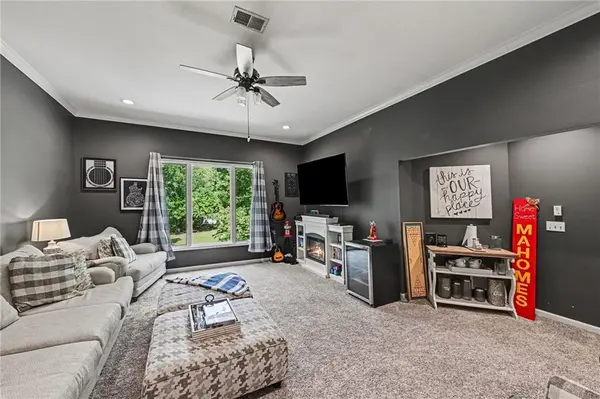
The finished walkout lower level is designed as separate living quarters with a full kitchen, pantry, living room with fireplace, bedroom, bathroom, private laundry and walk-in closet with vanity area. The sixth non-conforming room is ideal for a gym, media room or second office. Floor-to-ceiling windows bring in abundant natural light, while interior, garage and private exterior entrances make the space exceptionally functional. A large unfinished area provides plenty of additional storage.
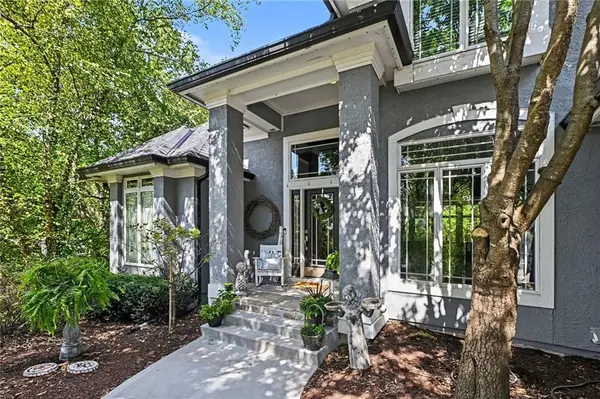
Outside, enjoy the screened porch, pergola-covered patio, tiered landscaping, natural stone retaining walls and peaceful views of the adjoining trees.
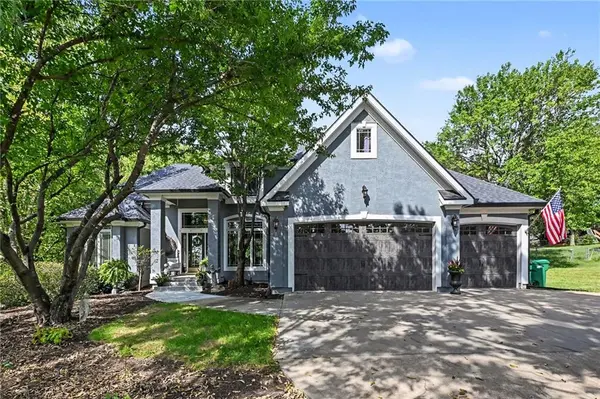
Updates include a newer lifetime-warranty roof and gutters with LeafGuard, two newer zoned HVAC systems, tankless water heater and Sonos surround sound. Whether you need room for multiple generations, frequent guests or simply space to grow, this one is truly special!
Location
State KS
County Wyandotte
Rooms
Other Rooms Balcony/Loft, Den/Study, Enclosed Porch, Fam Rm Main Level, Family Room, Main Floor BR, Main Floor Primary Bedroom, Media Room, Office, Recreation Room
Basement Basement BR, Finished, Full, Inside Entrance, Walk-Out Access
Interior
Interior Features Custom Cabinets, Pantry, In-Law Floorplan, Smart Thermostat, Vaulted Ceiling(s), Walk-In Closet(s)
Heating Electric, Zoned
Cooling Electric, Zoned
Flooring Carpet, Luxury Vinyl, Wood
Fireplaces Number 3
Fireplaces Type Basement, Family Room, Gas, Kitchen, Primary Bedroom, See Through
Equipment Fireplace Screen, Intercom
Fireplace Y
Appliance Cooktop, Dishwasher, Disposal, Double Oven, Dryer, Exhaust Fan, Humidifier, Microwave, Refrigerator, Electric Range, Gas Range, Stainless Steel Appliance(s), Under Cabinet Appliance(s), Washer, Water Purifier, Water Softener
Laundry Main Level, Multiple Locations
Exterior
Parking Features true
Garage Spaces 3.0
Roof Type Composition
Building
Lot Description Sprinkler-In Ground, Many Trees, Wooded
Entry Level 1.5 Stories
Sewer Public Sewer
Water Public
Structure Type Concrete,Frame
Schools
Elementary Schools Bonner Springs
Middle Schools Clark
High Schools Bonner Springs
School District Bonner Springs
Others
Ownership Private
Virtual Tour https://listings.nextdoorphotos.com/vd/266956951

"My job is to find and attract mastery-based agents to the office, protect the culture, and make sure everyone is happy! "