

9201 Acuff LN, Lenexa, KS 66215
REQUEST A TOUR If you would like to see this home without being there in person, select the "Virtual Tour" option and your agent will contact you to discuss available opportunities.
In-PersonVirtual Tour
Listed by Natasa Gacpar-Helixon • ReeceNichols - Overland Park
$ 385,000
Est. payment | /mo

4 Beds

3 Baths

1,746 SqFt


Save
$ 385,000
Est. payment | /mo
Save

4 Beds

3 Baths

1,746 SqFt

Key Details

Property Type Single Family Home

Sub Type Single Family Residence

Listing Status Active

Purchase Type For Sale

Square Footage 1,746 sqft

Price per Sqft $220

Subdivision Brentwood East

MLS Listing ID 2643864

Style Traditional

Bedrooms 4

Full Baths 3

HOA Fees $50/ann

Year Built 1982

Annual Tax Amount $3,916

Lot Size 9,147 Sqft

Acres 0.21

Property Sub-Type Single Family Residence

Source hmls

Property Description

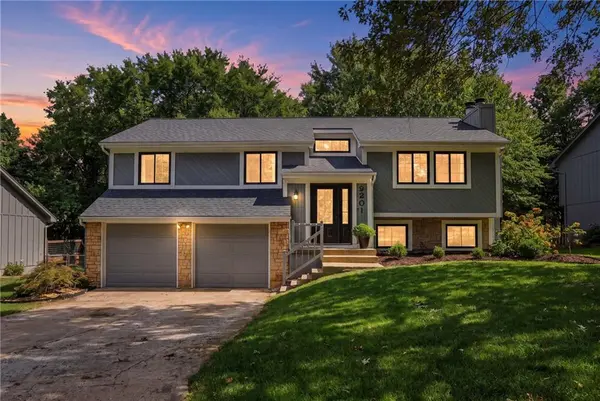
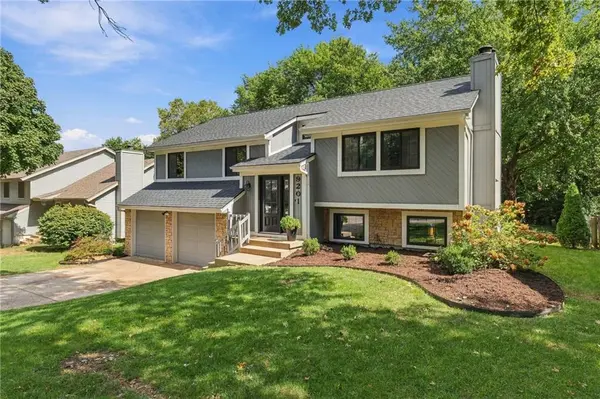
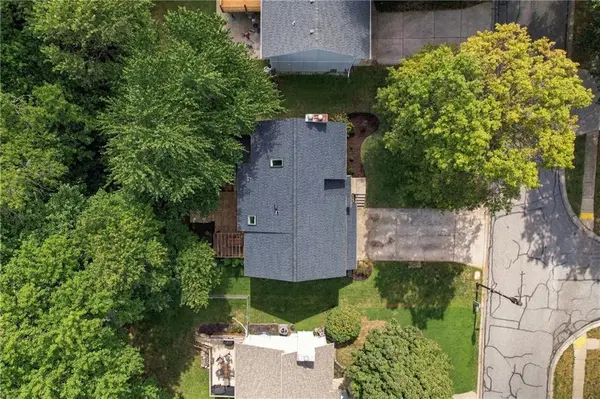
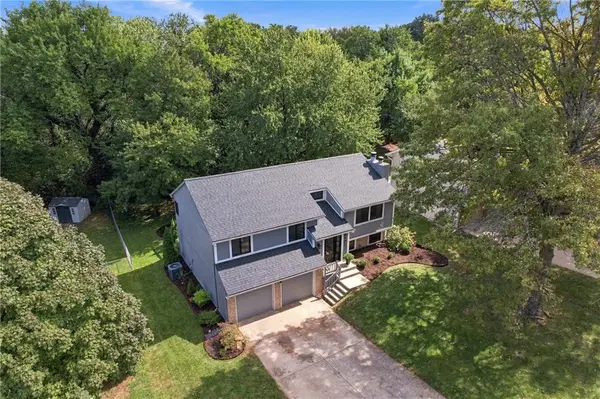
Where do we begin?! Let's first pull up to this tree lined lot with a lovely updated home sitting pretty in Lenexa. Glance up to see the new roof and stunning black frame new windows throughout the home. Spacious white kitchen with subway tile and quartz countertops with tons of space to bake up the storm of fall treats. Step from the dining room through new sliding patio doors on to your upper deck dazzled with string lights and views of the green space and trees. Walking back inside you will notice that the entire space is lit up with natural light and updated light fixtures. New carpet runs in all bedrooms and the basement. The basement has family room with a stone fireplace, coffee bar, bedroom, full bathroom and laundry room. Peek out to the lower deck and enjoy a spacious fenced in back yard. So much space to catch fire flies, roast marshmallows and create forever memories. *All measurements, taxes, square footage and school information are approximate. Buyer agent please verify.*

Location

State KS

County Johnson

Rooms

Other Rooms Family Room

Basement Finished, Full, Walk-Out Access

Interior

Heating Natural Gas

Cooling Electric

Flooring Carpet, Luxury Vinyl, Tile

Fireplaces Number 2

Fireplaces Type Basement, Living Room

Fireplace Y

Appliance Dishwasher, Refrigerator, Electric Range

Laundry Lower Level

Exterior

Parking Features true

Garage Spaces 2.0

Fence Wood

Roof Type Composition

Building

Lot Description Adjoin Greenspace, City Lot, Sprinkler-In Ground, Many Trees

Entry Level Split Entry

Sewer Public Sewer

Water Public

Structure Type Frame

Schools

Elementary Schools Sunflower

Middle Schools Westridge

High Schools Sm West

School District Shawnee Mission

Others

Ownership Private

Acceptable Financing Cash, Conventional, FHA, VA Loan

Listing Terms Cash, Conventional, FHA, VA Loan

Heartland MLS KS / Southeast Kansas AOR
Nearby Locations
D.J. Merrill

"My job is to find and attract mastery-based agents to the office, protect the culture, and make sure everyone is happy! "

+1(816) 807-8797

dj@movekchomes.com

9593 N McGee St, Kansas City, MO 64155, USA

GET MORE INFORMATION

Name
Phone*
Message

Go tour this home

9201 Acuff LN