


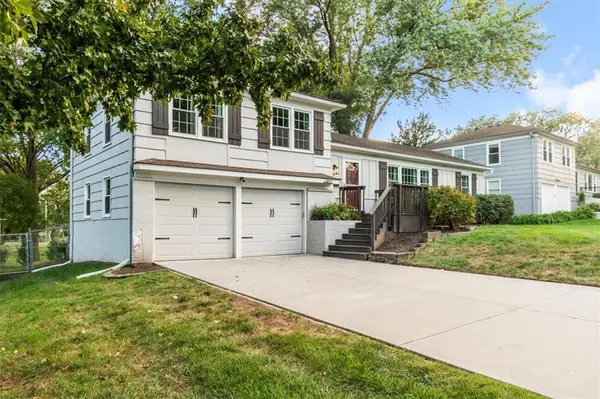



3 Beds
2 Baths
1,972 SqFt
3 Beds
2 Baths
1,972 SqFt
Open House
Sat Sep 26, 11:00am - 1:00pm
Sat Sep 26, 1:00pm - 4:00pm
Sun Sep 27, 2:00pm - 4:00pm
Key Details
Property Type Single Family Home
Sub Type Single Family Residence
Listing Status Active
Purchase Type For Sale
Square Footage 1,972 sqft
Price per Sqft $219
Subdivision Nall Hills
MLS Listing ID 2640661
Style Traditional
Bedrooms 3
Full Baths 2
HOA Fees $264/ann
Year Built 1959
Annual Tax Amount $4,044
Lot Size 9,338 Sqft
Acres 0.21437098
Property Sub-Type Single Family Residence
Source hmls
Property Description
Upstairs, three sunlit bedrooms include a primary suite with an updated private tiled shower. A full hall bathroom with a modern vanity and tiled shower-tub combo serves the remaining upper bedrooms. The finished lower level expands your living space with a large 33-by-17-foot recreation room ideal for a home theater, play area, or office, plus generous unfinished storage and laundry facilities. Complete with an attached two-car garage and wide double driveway, this home is served by top-rated Shawnee Mission schools including Trailwood Elementary, Indian Woods Middle, and Shawnee Mission South High School. Enjoy everyday convenience with nearby parks, shopping, and easy highway access.
Location
State KS
County Johnson
Rooms
Other Rooms Entry, Fam Rm Main Level, Formal Living Room, Recreation Room
Basement Concrete, Finished, Full, Sump Pump
Interior
Interior Features Ceiling Fan(s), Custom Cabinets, Stained Cabinets
Heating Natural Gas
Cooling Electric
Flooring Wood
Fireplaces Number 1
Fireplaces Type Family Room
Fireplace Y
Appliance Dishwasher, Disposal, Microwave
Laundry In Basement
Exterior
Parking Features true
Garage Spaces 2.0
Fence Metal
Roof Type Composition
Building
Lot Description City Lot, Many Trees
Entry Level Side/Side Split
Sewer Public Sewer
Water Public
Structure Type Brick/Mortar
Schools
Elementary Schools Trailwood
Middle Schools Indian Woods
High Schools Sm South
School District Shawnee Mission
Others
HOA Fee Include Other,Trash
Ownership Private
Acceptable Financing Cash, Conventional, FHA, VA Loan
Listing Terms Cash, Conventional, FHA, VA Loan
Virtual Tour https://showreadykc.hd.pics/5817-W-101st-Pl/idx

"My job is to find and attract mastery-based agents to the office, protect the culture, and make sure everyone is happy! "