
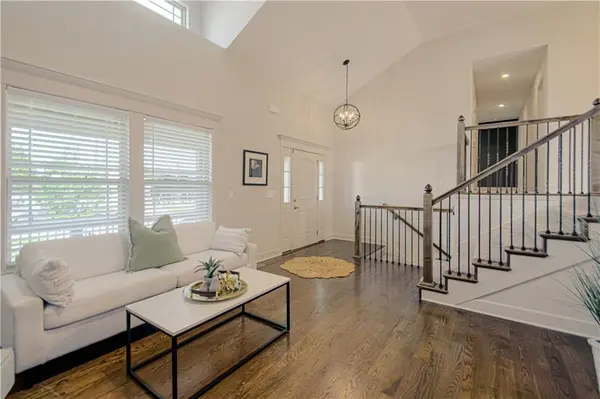

21425 W 47th TER, Shawnee, KS 66218
REQUEST A TOUR If you would like to see this home without being there in person, select the "Virtual Tour" option and your agent will contact you to discuss available opportunities.
In-PersonVirtual Tour
Listed by Guide Group • Compass Realty Group
$ 500,000
Est. payment | /mo

4 Beds

3 Baths

2,552 SqFt


Save
$ 500,000
Est. payment | /mo
Save

4 Beds

3 Baths

2,552 SqFt

Open House

Sat Sep 26, 11:00am - 2:00pm

Sun Sep 27, 2:00pm - 5:00pm

Key Details

Property Type Single Family Home

Sub Type Single Family Residence

Listing Status Active

Purchase Type For Sale

Square Footage 2,552 sqft

Price per Sqft $195

Subdivision Hillcrest Farm

MLS Listing ID 2643819

Style Traditional

Bedrooms 4

Full Baths 3

HOA Fees $500/ann

Year Built 2019

Annual Tax Amount $6,824

Lot Size 7,283 Sqft

Acres 0.16719468

Property Sub-Type Single Family Residence

Source hmls

Property Description

Stunning and Spacious Light filled home in Convenient location! Oversized Great room with floor to ceiling fireplace feature wall, hardwood floors and soaring ceiling. Chef's Kitchen has Gas cooking, Kitchen Island, designated pantry, great storage, granite countertops and amazing natural light. Spacious Dining Room with Hardwood floors and Vaulted ceiling. Walk out to 11 X 11 Covered Deck with ceiling fan and staircase to Lower Level patio. HUGE 14 X 18 Primary bedroom en Suite with 10 X 6 walk in closet and Luxurious attached bathroom with separate jetted tub, walk in shower, double vanity with granite countertop. Upper level has SUPER SPACIOUS Secondary bedrooms (you will be shocked!) with walk in closets and darling hanging rattan chairs in each! Upper level secondary bathroom has 6 ft long granite countertop, ceramic tile floor and shower/bathtub combo. Walk out Lower level includes Large Family room with striking stone fireplace and feature wall. Oversized full bathroom with 6 foot granite countertop, ceramic tile and shower/bathtub. Spacious and light filled Lower level bedroom has walk in closet. Lower level Laundry room is 8 X 7, has utility sink, storage and LVP flooring. Huge mudroom from garage with boot bench. Backyard is an entertainers paradise and kids sanctuary! Fabulous OVERSIZED paver patio is perfect for family fun or large gatherings. Great and convenient location close to shopping, parks, entertainment and highway access! Amazing 5 X 21 FRONT PORCH! Oversized Garage- Single Stall is 24 feet long. Double Stall is 22 feet long. Large sub basement for storage + Storm Shelter!

Location

State KS

County Johnson

Rooms

Other Rooms Fam Rm Gar Level, Great Room, Subbasement

Basement Basement BR, Finished, Full, Walk-Out Access

Interior

Interior Features Ceiling Fan(s), Custom Cabinets, Pantry, Vaulted Ceiling(s), Walk-In Closet(s)

Heating Forced Air

Cooling Electric

Flooring Carpet, Ceramic Floor, Luxury Vinyl, Wood

Fireplaces Number 2

Fireplaces Type Family Room

Fireplace Y

Appliance Dishwasher, Disposal, Microwave, Gas Range

Laundry Lower Level

Exterior

Parking Features true

Garage Spaces 3.0

Fence Privacy

Amenities Available Play Area, Trail(s)

Roof Type Composition

Building

Lot Description Level, Sprinkler-In Ground

Entry Level Front/Back Split

Sewer Public Sewer

Water Public

Structure Type Frame,Stone Veneer

Schools

Elementary Schools Riverview

Middle Schools Mill Creek

High Schools Mill Valley

School District De Soto

Others

HOA Fee Include Trash

Ownership Private

Acceptable Financing Cash, Conventional, FHA, VA Loan

Listing Terms Cash, Conventional, FHA, VA Loan

Heartland MLS KS / Southeast Kansas AOR
Nearby Locations
D.J. Merrill

"My job is to find and attract mastery-based agents to the office, protect the culture, and make sure everyone is happy! "

+1(816) 807-8797

dj@movekchomes.com

9593 N McGee St, Kansas City, MO 64155, USA

GET MORE INFORMATION

Name
Phone*
Message

Go tour this home

21425 W 47th TER