




3 Beds
3 Baths
1,633 SqFt
3 Beds
3 Baths
1,633 SqFt
Key Details
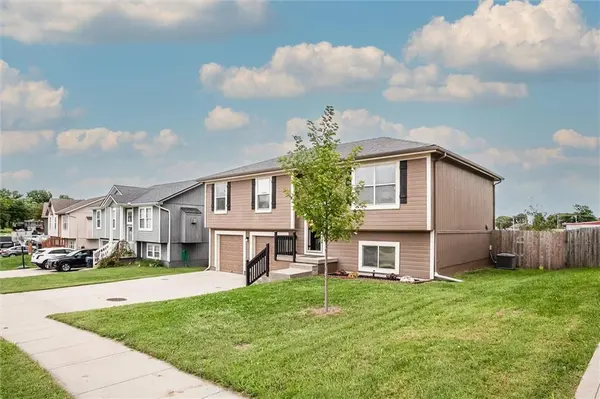
Property Type Single Family Home
Sub Type Single Family Residence
Listing Status Coming Soon
Purchase Type For Sale
Square Footage 1,633 sqft
Price per Sqft $183
Subdivision Elm Grove
MLS Listing ID 2643804
Style Traditional
Bedrooms 3
Full Baths 2
Half Baths 1
Year Built 2015
Annual Tax Amount $4,112
Lot Size 7,405 Sqft
Acres 0.17
Property Sub-Type Single Family Residence
Source hmls
Property Description
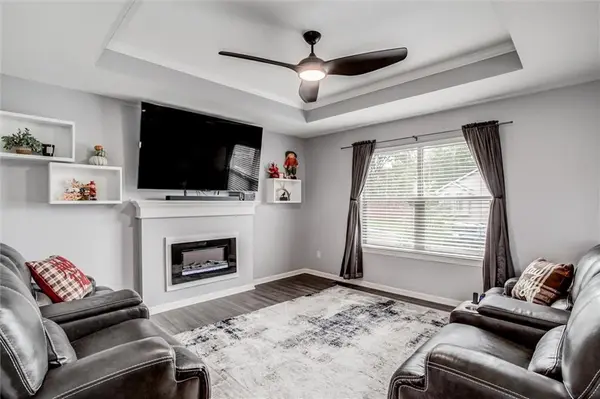
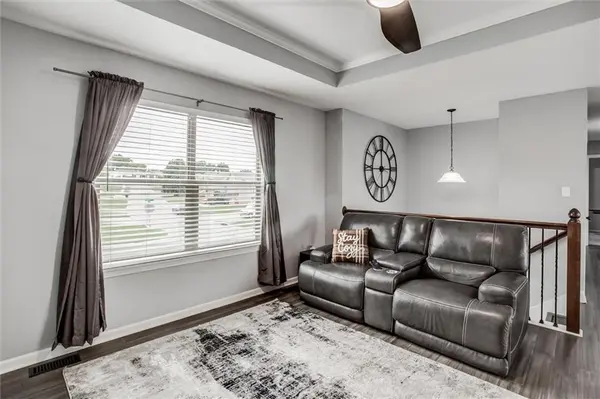
The open-concept main level brings everyone together with a comfortable living room featuring an electric fireplace and abundant natural light, flowing seamlessly into the dining area and beautifully updated kitchen. Floor-to-ceiling stained cabinetry, a walk-in pantry and a full suite of stainless-steel appliances make this kitchen both stylish and practical. Ceiling fans and programmable lighting add everyday convenience.
Three bedrooms are located on the main level, including a spacious primary suite with an inset ceiling detail and private full bath featuring a shower. The finished lower level adds flexible space for a family room, home office, hobby area or whatever fits your lifestyle, along with a convenient laundry area and new half bath.
Step outside from the main level onto the wood deck overlooking a sizeable fenced backyard — a great spot for morning coffee, weekend gatherings or simply enjoying some fresh air. The double garage adds even more appeal, featuring a professional epoxy floor coating by EpoxyKC.
Conveniently located near Fort Osage schools, Highway 291 and I-70, with shopping, dining, recreation and everyday amenities close by. Freshened up, beautifully presented and ready to sparkle for its next owners — come take a look!
Location
State MO
County Jackson
Rooms
Other Rooms Fam Rm Gar Level
Basement Finished, Full
Interior
Interior Features Ceiling Fan(s), Pantry, Stained Cabinets, Walk-In Closet(s)
Heating Forced Air, Natural Gas
Cooling Electric
Flooring Luxury Vinyl
Fireplaces Number 1
Fireplaces Type Electric, Living Room
Fireplace Y
Appliance Dishwasher, Disposal, Humidifier, Refrigerator, Electric Range
Laundry In Basement, Laundry Room
Exterior
Parking Features true
Garage Spaces 2.0
Fence Privacy, Wood
Roof Type Composition
Building
Lot Description City Lot
Entry Level Split Entry
Sewer Public Sewer
Water Public
Structure Type Other
Schools
Elementary Schools Blue Hills
Middle Schools Osage Trail
High Schools Fort Osage
School District Fort Osage
Others
Ownership Private
Acceptable Financing Cash, Conventional, FHA, VA Loan
Listing Terms Cash, Conventional, FHA, VA Loan

"My job is to find and attract mastery-based agents to the office, protect the culture, and make sure everyone is happy! "