
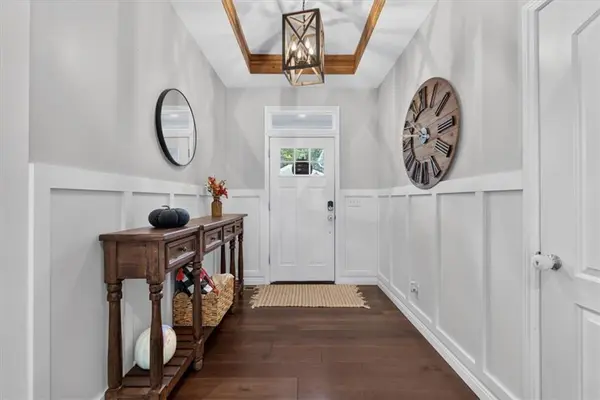

419 E 166th CT, Belton, MO 64012
REQUEST A TOUR If you would like to see this home without being there in person, select the "Virtual Tour" option and your agent will contact you to discuss available opportunities.
In-PersonVirtual Tour
Listed by Sherry Westhues • RE/MAX Elite, REALTORS
$ 539,000
Est. payment | /mo

4 Beds

3 Baths

2,827 SqFt


Save
$ 539,000
Est. payment | /mo
Save

4 Beds

3 Baths

2,827 SqFt

Open House

Sat Sep 26, 1:00pm - 3:00pm

Key Details

Property Type Single Family Home

Sub Type Single Family Residence

Listing Status Active

Purchase Type For Sale

Square Footage 2,827 sqft

Price per Sqft $190

Subdivision Fairway Ridge Estates

MLS Listing ID 2643542

Style Traditional

Bedrooms 4

Full Baths 3

Year Built 2016

Annual Tax Amount $5,047

Lot Size 0.300 Acres

Acres 0.3

Property Sub-Type Single Family Residence

Source hmls

Property Description

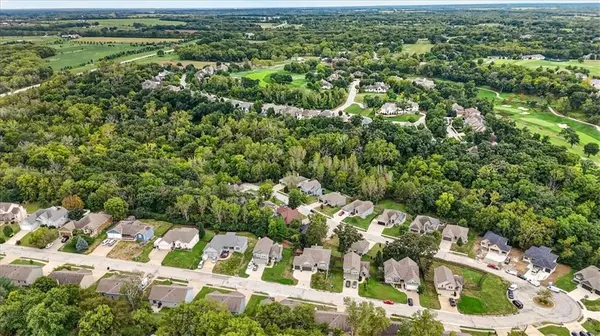
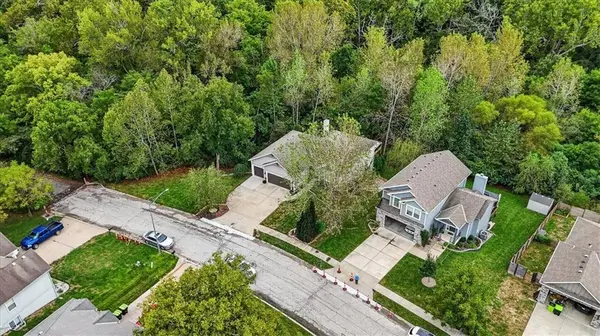
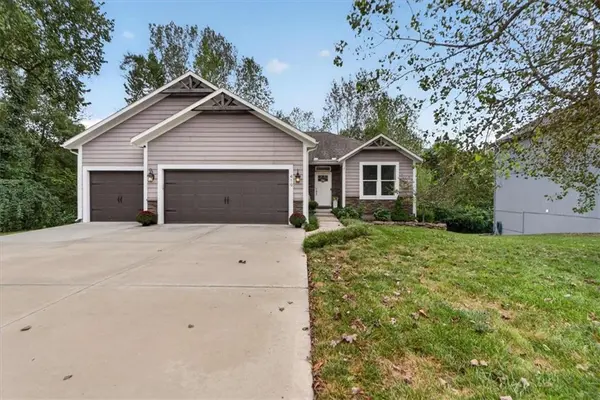
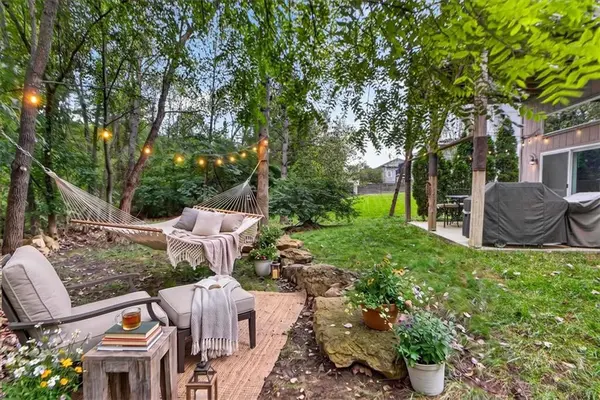
PRIVACY, LOCATION & FITS A FULL-SIZE TRUCK! Only 7 minutes from Target, Aldi, and Home Depot AND only 15 minutes from Town Center! This spacious floorplan allows space for the whole family! Whether you're looking to downsize, have kids, or living that single life...this house fits everyone! Open Concept w 7 windows spanning the back of the home, stunning treed views off the deck, 2 Closets in the Primary, a BONUS space that is perfect for a pool table, game room, sports room, play area, or additional office - the possibilities are endless, PLUS a Walkout Basement! The Backyard is a DREAM, not only PRIVATE but flat making it perfect for playing, reading a book on a hammock, or enjoying a firepit on a cool fall evening! If you've been on the fence about moving...this will push you over! Book your Appointment Today or attend one of our Open Houses!

Location

State MO

County Cass

Rooms

Other Rooms Entry, Family Room, Main Floor Primary Bedroom, Mud Room

Basement Daylight, Finished, Full, Walk-Out Access

Interior

Interior Features Ceiling Fan(s), Custom Cabinets, Kitchen Island, Painted Cabinets, Pantry, Smart Thermostat, Walk-In Closet(s)

Heating Heatpump/Gas

Cooling Electric

Flooring Carpet, Ceramic Floor, Wood

Fireplaces Number 1

Fireplaces Type Electric, Living Room

Fireplace Y

Appliance Cooktop, Dishwasher, Disposal, Exhaust Fan, Microwave, Refrigerator, Built-In Oven, Stainless Steel Appliance(s)

Laundry Main Level

Exterior

Parking Features true

Garage Spaces 3.0

Roof Type Composition

Building

Lot Description City Limits, Many Trees, Wooded

Entry Level Ranch,Reverse 1.5 Story

Sewer Public Sewer

Water Public

Structure Type Frame,Stone Trim

Schools

Elementary Schools Cambridge

Middle Schools Belton

High Schools Belton

School District Belton

Others

Ownership Private

Heartland MLS KS / Southeast Kansas AOR
Nearby Locations
D.J. Merrill

"My job is to find and attract mastery-based agents to the office, protect the culture, and make sure everyone is happy! "

+1(816) 807-8797

dj@movekchomes.com

9593 N McGee St, Kansas City, MO 64155, USA

GET MORE INFORMATION

Name
Phone*
Message

Go tour this home

419 E 166th CT