

5421 W 96th TER, Overland Park, KS 66207
REQUEST A TOUR If you would like to see this home without being there in person, select the "Virtual Tour" option and your agent will contact you to discuss available opportunities.
In-PersonVirtual Tour
Listed by Amanda Lyman • Sage Sotheby's International Realty
$ 645,000
Est. payment | /mo

4 Beds

3 Baths

2,976 SqFt


$ 645,000
Est. payment | /mo

4 Beds

3 Baths

2,976 SqFt

Key Details

Property Type Single Family Home

Sub Type Single Family Residence

Listing Status Coming Soon

Purchase Type For Sale

Square Footage 2,976 sqft

Price per Sqft $216

Subdivision Kenilworth

MLS Listing ID 2642975

Style Traditional

Bedrooms 4

Full Baths 2

Half Baths 1

HOA Fees $125/ann

Year Built 1970

Annual Tax Amount $6,670

Lot Size 0.317 Acres

Acres 0.31666666

Property Sub-Type Single Family Residence

Source hmls

Property Description

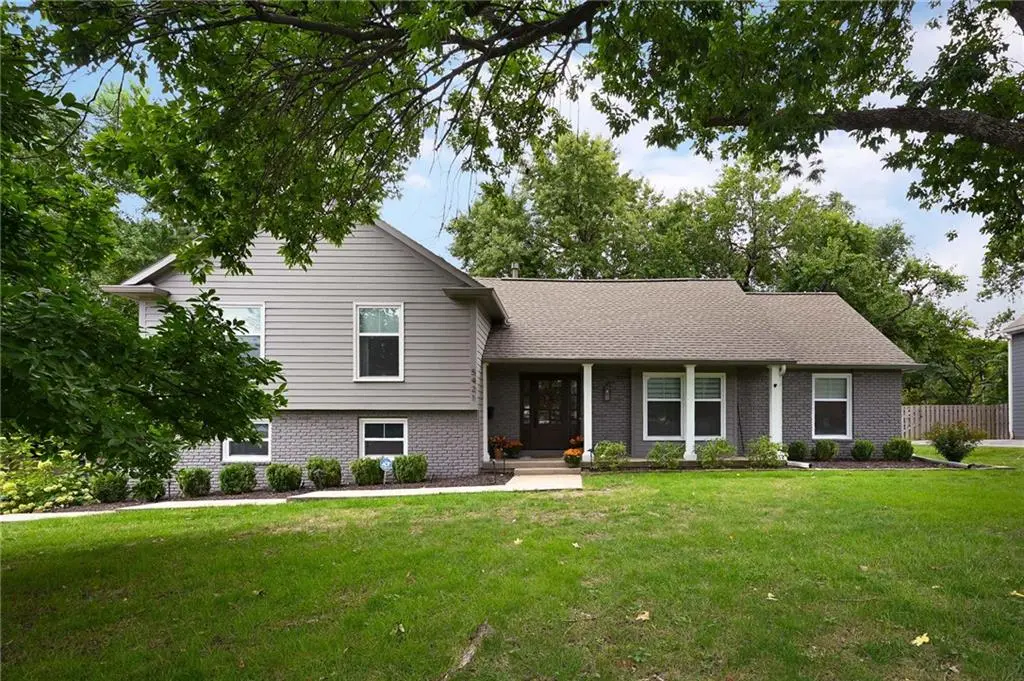
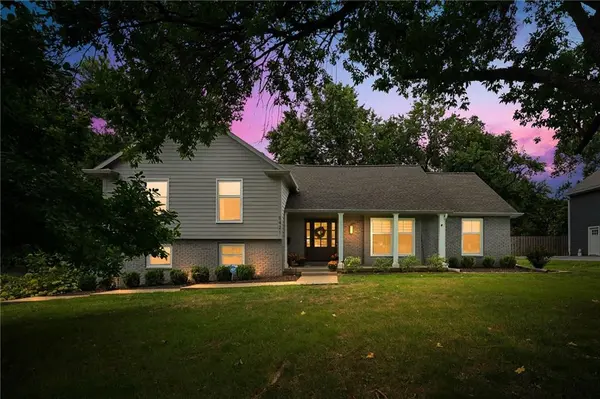
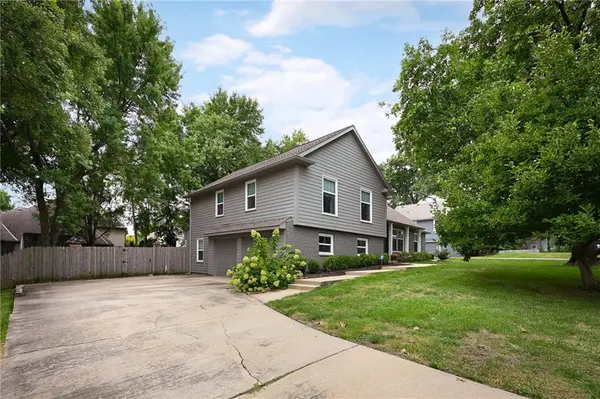
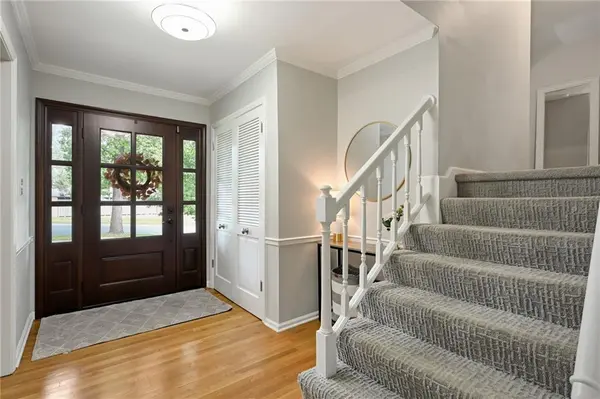
Warm and welcoming home in the highly sought-after Kenilworth neighborhood! A mahogany front entry door welcomes you into this updated and spacious 4-bedroom, 2.5-bath home featuring hardwood floors throughout the main level. Just off the entry, a large living room flows into the formal dining room, offering plenty of space for gathering and entertaining. At the back of the home, the light-filled family room is full of character with wood ceiling beams, a brick fireplace, and a wall of windows overlooking the backyard. The adjoining kitchen features white cabinetry, granite countertops, stainless steel appliances, and a peninsula with bar seating and a built-in wine fridge, creating an easy connection between the kitchen and family room. Upstairs, you'll find four bedrooms, including the primary suite with an expanded en-suite bathroom, plus a full hall bath. The lower level offers a laundry room, half bath, and versatile bonus room that could serve as an office or playroom, or be converted into an additional bedroom with the addition of a closet. The finished basement provides a third living area with plenty of room for a rec room, home gym, or additional gathering space. Outside, enjoy a large, flat backyard enclosed by a full wood privacy fence, along with a patio for outdoor dining and entertaining. A two-car garage and wide driveway provide plenty of parking. Within walking distance of Meadowbrook Park and Trailwood Elementary School, and conveniently located near shopping and dining, this charming Kenilworth home combines thoughtful updates, character, and a flexible floor plan with plenty of space to make your own.

Location

State KS

County Johnson

Rooms

Other Rooms Den/Study, Family Room, Formal Living Room, Recreation Room

Basement Finished, Full, Inside Entrance

Interior

Interior Features Ceiling Fan(s), Expandable Attic, Walk-In Closet(s)

Heating Forced Air

Cooling Electric

Flooring Carpet, Wood

Fireplaces Number 1

Fireplaces Type Family Room

Fireplace Y

Appliance Dishwasher, Microwave, Refrigerator, Electric Range, Stainless Steel Appliance(s)

Laundry Laundry Room, Lower Level

Exterior

Parking Features true

Garage Spaces 2.0

Fence Wood

Roof Type Composition

Building

Lot Description City Lot, Many Trees

Entry Level Side/Side Split

Sewer Public Sewer

Water Public

Structure Type Brick/Mortar,Lap Siding,Wood Siding

Schools

Elementary Schools Trailwood

Middle Schools Indian Woods

High Schools Sm South

School District Shawnee Mission

Others

Ownership Private

Virtual Tour https://properties.picturekc.com/videos/01a0cf0a-b585-72d1-afb2-6783af5489bb

Heartland MLS KS / Southeast Kansas AOR
Nearby Locations
D.J. Merrill

"My job is to find and attract mastery-based agents to the office, protect the culture, and make sure everyone is happy! "

+1(816) 807-8797

dj@movekchomes.com

9593 N McGee St, Kansas City, MO 64155, USA

GET MORE INFORMATION

Name
Phone*
Message

Go tour this home

5421 W 96th TER