
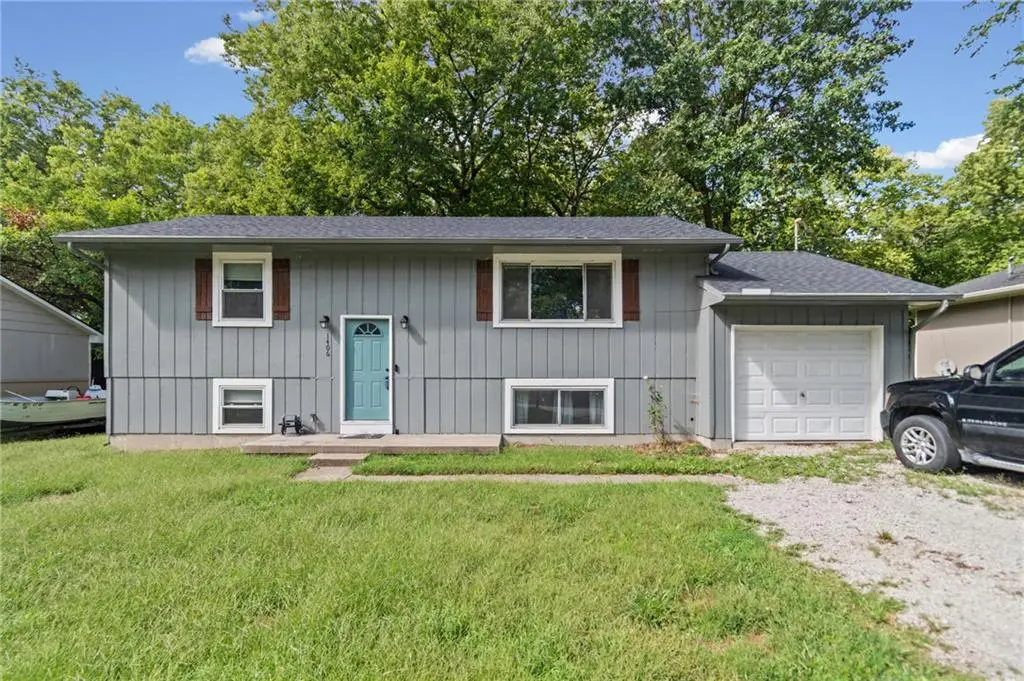


4 Beds
2 Baths
1,518 SqFt
4 Beds
2 Baths
1,518 SqFt
Key Details
Property Type Single Family Home
Sub Type Single Family Residence
Listing Status Active
Purchase Type For Sale
Square Footage 1,518 sqft
Price per Sqft $137
MLS Listing ID 2643289
Style Traditional
Bedrooms 4
Full Baths 2
Year Built 1972
Annual Tax Amount $1,287
Lot Size 10,890 Sqft
Acres 0.25
Lot Dimensions 11238 Sq Ft
Property Sub-Type Single Family Residence
Source hmls
Property Description
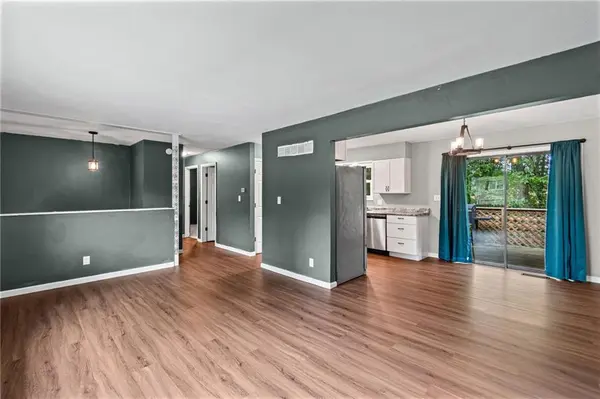
The current owners have owned the home for approximately two years and have continued to enjoy the improvements made before they purchased it. The previous owner completed several significant updates, including a complete kitchen renovation with new cabinets, countertops, and appliances. Other improvements include a newer water heater (approximately 3 years old), a roof less than 5 years old, and an electrical panel replaced in 2024.
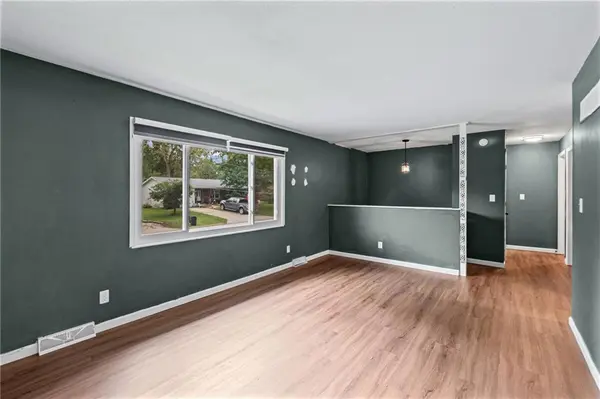
Inside, the two separate living spaces provide flexibility for a family room, play area, home office, hobby space, or simply additional room to spread out. The designated storage room provides a convenient place for seasonal items, household supplies, and other belongings.
Outside is where this property really stands apart. There are no neighbors directly behind the home, giving the backyard a greater sense of privacy. The large backyard extends beyond the creek, creating additional space and a unique natural setting. The deck provides a great place to enjoy your surroundings, whether you're having your morning coffee, grilling, entertaining friends, or simply watching nature in your own backyard.
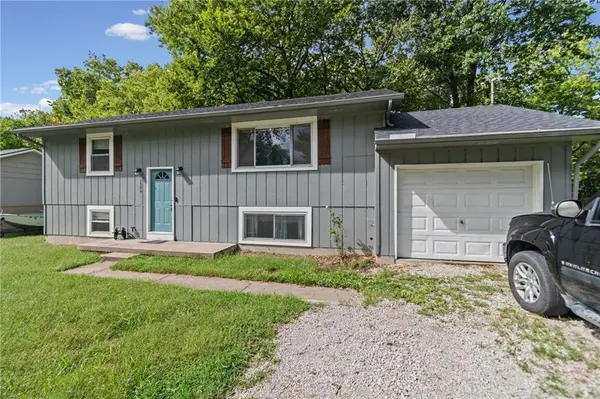
The 1-car garage adds convenience for parking, storage, or a workspace, while the generous yard gives you room to enjoy the outdoors without giving up the privacy of having no homes directly behind you.
With four bedrooms, two full bathrooms, multiple living areas, an updated kitchen, newer major components, dedicated storage, a garage, and a private backyard overlooking the creek, this home offers plenty of flexibility, practical updates, and an outdoor setting that gives it a character all its own.
Location
State MO
County Ray
Rooms
Basement Basement BR, Finished, Garage Entrance
Interior
Heating Electric
Cooling Electric
Fireplace Y
Appliance Dishwasher, Disposal, Refrigerator, Electric Range, Stainless Steel Appliance(s)
Laundry In Basement
Exterior
Parking Features true
Garage Spaces 1.0
Roof Type Composition
Building
Lot Description City Lot, Stream(s)
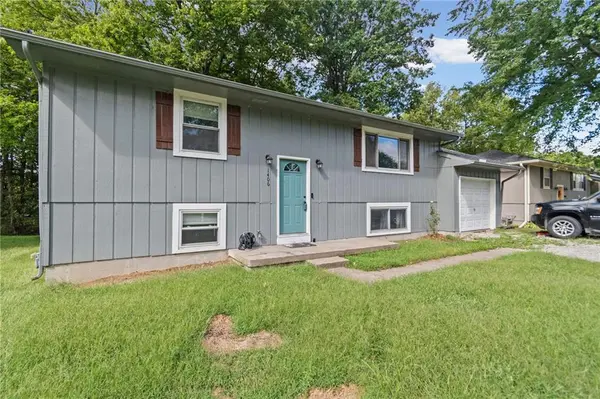
Entry Level Split Entry
Sewer Public Sewer
Water Public
Structure Type Board & Batten Siding
Schools
Elementary Schools Dear/Sunrise
Middle Schools Richmond
High Schools Richmond
School District Richmond
Others
Ownership Private
Acceptable Financing Cash, Conventional, FHA, USDA Loan, VA Loan
Listing Terms Cash, Conventional, FHA, USDA Loan, VA Loan
Virtual Tour https://www.zillow.com/view-imx/5977edf1-c58b-4d84-8e2e-f23bc1d5d89f?wl=true&setAttribution=mls&initialViewType=pano

"My job is to find and attract mastery-based agents to the office, protect the culture, and make sure everyone is happy! "