



3 Beds
2 Baths
1,144 SqFt
3 Beds
2 Baths
1,144 SqFt
Key Details
Property Type Single Family Home
Sub Type Single Family Residence
Listing Status Active
Purchase Type For Sale
Square Footage 1,144 sqft
Price per Sqft $218
Subdivision Antioch Gardens
MLS Listing ID 2643694
Style Traditional
Bedrooms 3
Full Baths 1
Half Baths 1
Year Built 1963
Annual Tax Amount $2,535
Lot Size 10,019 Sqft
Acres 0.2300046
Property Sub-Type Single Family Residence
Source hmls
Property Description
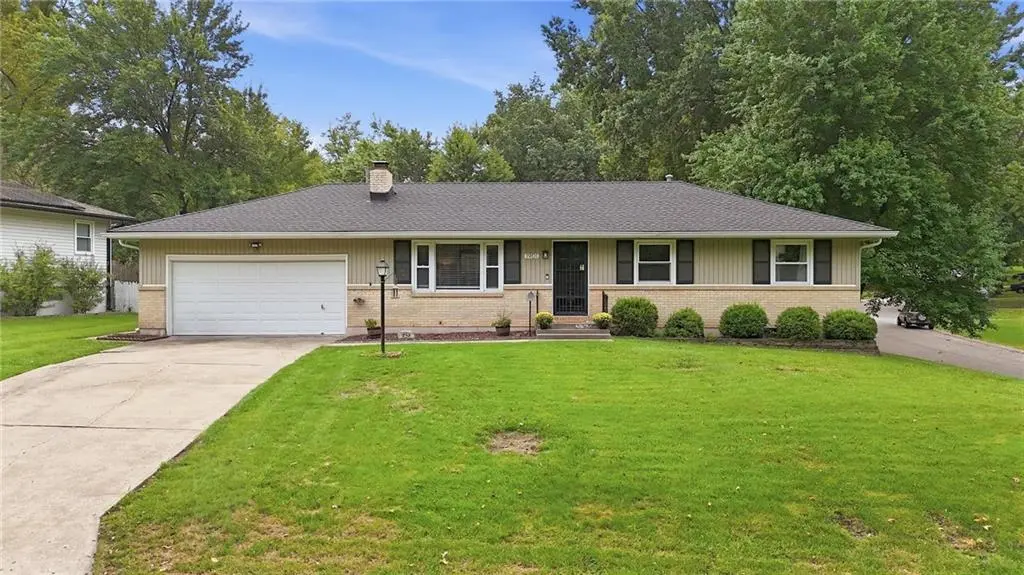
The kitchen offers stainless steel appliances, plenty of cabinet space, and a convenient peninsula with bar seating. Just off the kitchen, the adorable eat-in dining space features wood-paneled accents that add character and charm! Three bedrooms provide flexibility for a variety of needs. Bedroom #3 features sliding barn doors and would also make a wonderful home office, playroom, or flex space if a third bedroom is not needed! The full basement offers an abundance of additional space and excellent potential for future finish, whether you envision a rec room, workout space, additional living area, or simply want plenty of storage! Outside, enjoy a spacious, fully fenced backyard with plenty of room to entertain, play, garden, or relax, plus the convenience of an attached two-car garage! Even better, enjoy the park and walking trails located directly across the street, with connection to Davidson Elementary and an additional park! Located in the award-winning North Kansas City School District, this home offers an appealing blend of style, functionality, outdoor space, and future potential in an incredibly convenient location!
Location
State MO
County Clay
Rooms
Basement Concrete, Full, Unfinished
Interior
Interior Features Ceiling Fan(s), Stained Cabinets
Heating Natural Gas
Cooling Electric
Flooring Carpet, Laminate, Wood
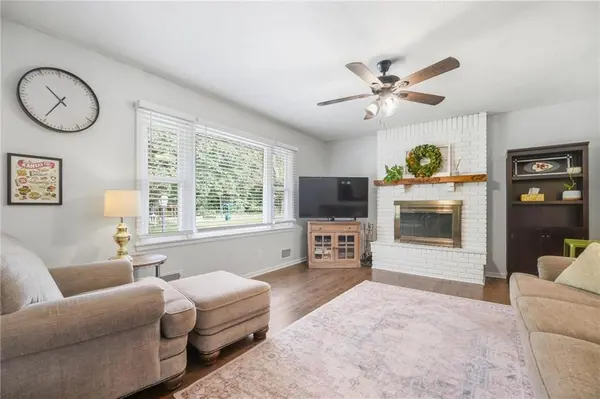
Fireplaces Number 2
Fireplaces Type Basement, Living Room
Fireplace Y
Appliance Dishwasher, Disposal, Microwave, Refrigerator, Electric Range
Laundry In Basement
Exterior
Parking Features true
Garage Spaces 2.0
Fence Other, Wood
Roof Type Composition
Building
Lot Description Corner Lot
Entry Level Ranch
Sewer Public Sewer
Water Public
Structure Type Vinyl Siding
Schools
Elementary Schools Davidson
Middle Schools Northgate
High Schools North Kansas City
School District North Kansas City
Others
Ownership Private
Acceptable Financing Cash, Conventional, FHA, VA Loan
Listing Terms Cash, Conventional, FHA, VA Loan
Virtual Tour https://show.tours/RJzTZ6kX

"My job is to find and attract mastery-based agents to the office, protect the culture, and make sure everyone is happy! "