

5 Beds
4 Baths
3,406 SqFt
5 Beds
4 Baths
3,406 SqFt
Key Details
Property Type Single Family Home
Sub Type Single Family Residence
Listing Status Active
Purchase Type For Sale
Square Footage 3,406 sqft
Price per Sqft $168
Subdivision Chapel Ridge
MLS Listing ID 2643234
Style Traditional
Bedrooms 5
Full Baths 3
Half Baths 1
HOA Fees $650/ann
Year Built 2016
Annual Tax Amount $6,316
Lot Size 9,413 Sqft
Acres 0.21609275
Property Sub-Type Single Family Residence
Source hmls
Property Description
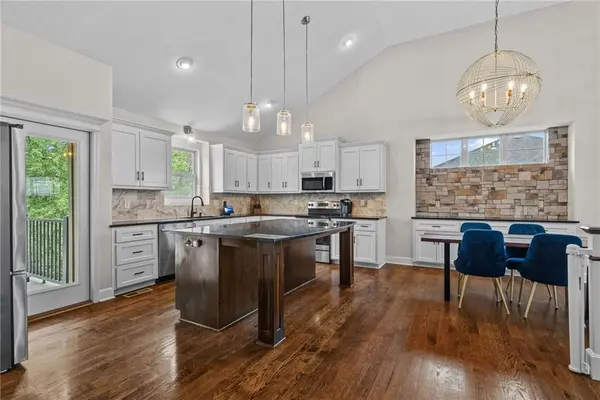
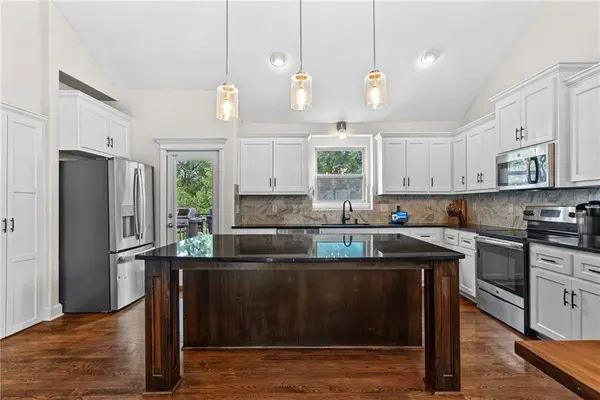
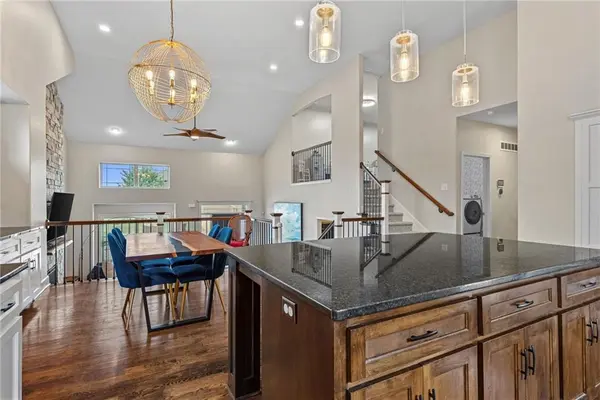
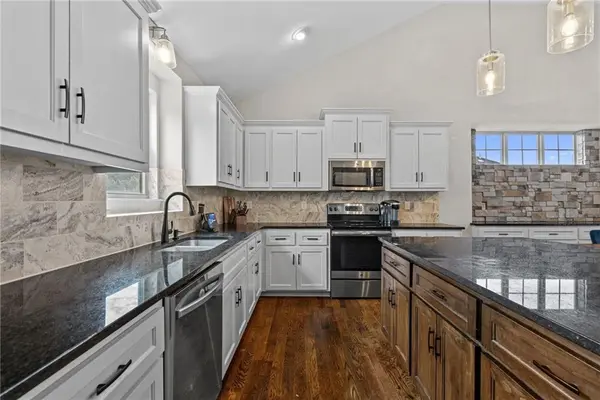
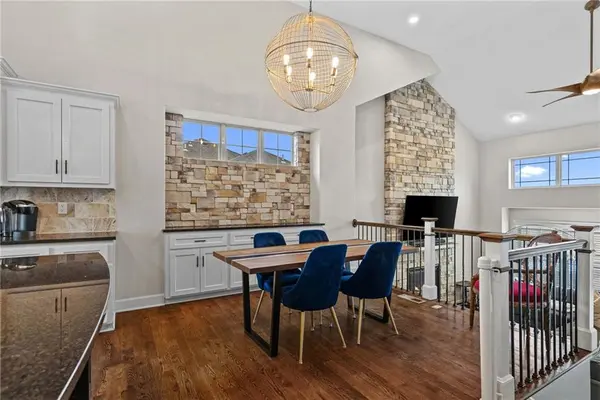
Step inside to a dramatic great room with soaring vaulted ceilings, dark hardwood floors, and a floor-to-ceiling stacked stone fireplace. The open kitchen is designed for everyday living and entertaining with white cabinetry, granite countertops, a large center island, stainless steel appliances, tile backsplash, and an oversized walk-in pantry with built-in shelving. Just off the kitchen, the covered composite deck overlooks green space with no rear neighbors—creating a great setting for relaxing or entertaining.
The main-level primary suite features a tray ceiling, large walk-in closet, and spa-inspired bath with a freestanding soaking tub, frameless glass shower, dual vanities, and private water closet. Even better, the laundry room is conveniently located adjacent to the primary suite.
Upstairs, you'll find a spacious loft plus two bedrooms with walk-in closets connected by a Jack-and-Jill bath. The finished walkout lower level adds even more versatility with a large recreation room, full bath, and two additional bedrooms—including a flexible space currently used as a home office with its own stone fireplace. A sub-basement provides exceptional additional storage.
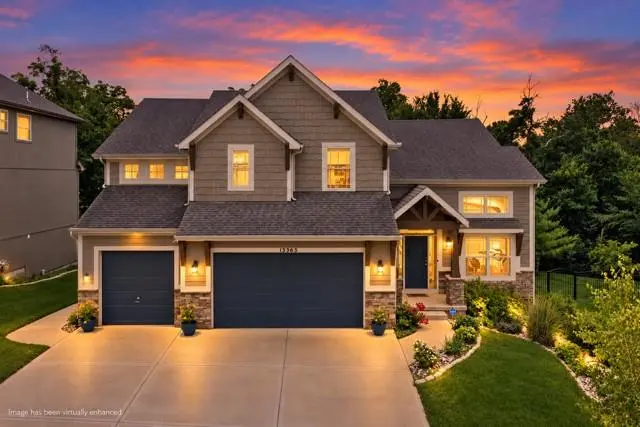
Outside, enjoy a fenced yard, covered patio, and easy backyard access toward Union Chapel Elementary. The 3-car garage includes built-in cabinetry and a workbench. Located in the Park Hill School District, Chapel Ridge residents also enjoy neighborhood amenities including two swimming pools, trails, fishing ponds, and a clubhouse.
5 bedrooms. 3,406 finished sq. ft. Main-level primary suite. Finished walkout. 3-car garage. No rear neighbors. You'll want to see this in person.
Location
State MO
County Platte
Rooms
Other Rooms Entry, Fam Rm Gar Level, Great Room, Recreation Room, Subbasement
Basement Basement BR, Finished, Full, Walk-Out Access
Interior
Interior Features Vaulted Ceiling(s), Walk-In Closet(s)
Heating Natural Gas, Heat Pump
Cooling Electric
Flooring Carpet, Wood
Fireplaces Number 2
Fireplaces Type Basement, Family Room
Fireplace Y
Appliance Dishwasher, Disposal, Microwave, Electric Range
Laundry Bedroom Level
Exterior
Parking Features true
Garage Spaces 3.0
Fence Metal
Amenities Available Pool, Trail(s)
Roof Type Composition
Building
Lot Description City Lot, Many Trees
Entry Level 1.5 Stories,Tri Level
Sewer Public Sewer
Water Public
Structure Type Lap Siding,Stone Trim
Schools
Elementary Schools Union Chapel
Middle Schools Lakeview
High Schools Park Hill South
School District Park Hill
Others
Ownership Private
Acceptable Financing Cash, Conventional, FHA, VA Loan
Listing Terms Cash, Conventional, FHA, VA Loan

"My job is to find and attract mastery-based agents to the office, protect the culture, and make sure everyone is happy! "