
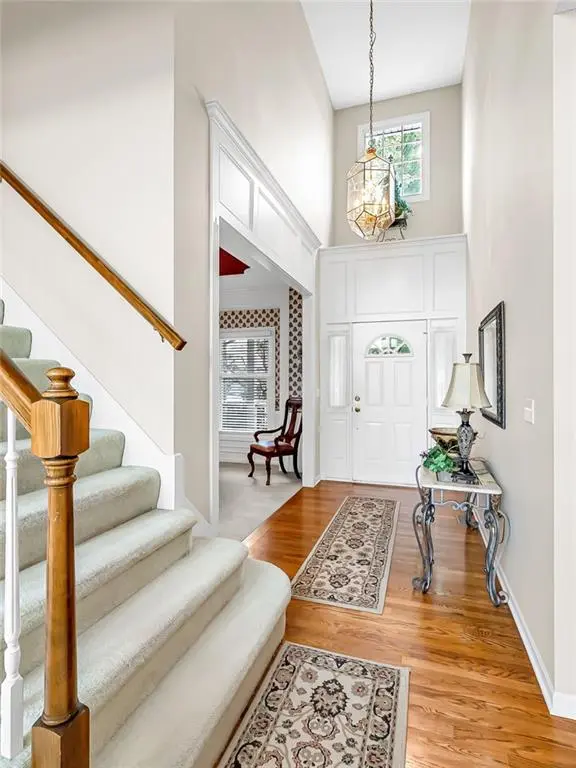

504 NE 94th CT, Kansas City, MO 64155
REQUEST A TOUR If you would like to see this home without being there in person, select the "Virtual Tour" option and your agent will contact you to discuss available opportunities.
In-PersonVirtual Tour
Listed by Kristin Searle • West Village Realty
$ 375,000
Est. payment | /mo

4 Beds

3 Baths

2,330 SqFt


Save
$ 375,000
Est. payment | /mo
Save

4 Beds

3 Baths

2,330 SqFt

Open House

Sun Sep 27, 1:00pm - 3:00pm

Key Details

Property Type Single Family Home

Sub Type Single Family Residence

Listing Status Active

Purchase Type For Sale

Square Footage 2,330 sqft

Price per Sqft $160

Subdivision Park Ridge

MLS Listing ID 2643286

Bedrooms 4

Full Baths 2

Half Baths 1

HOA Fees $150/ann

Annual Tax Amount $5,271

Lot Size 10,890 Sqft

Acres 0.25

Property Sub-Type Single Family Residence

Source hmls

Property Description

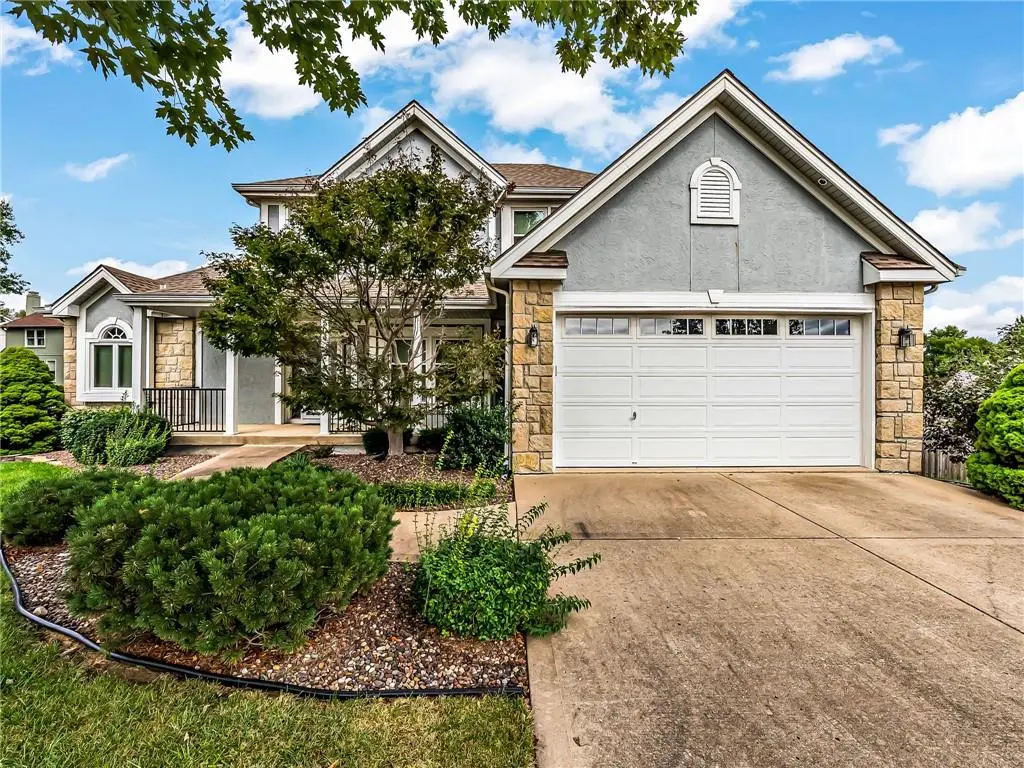
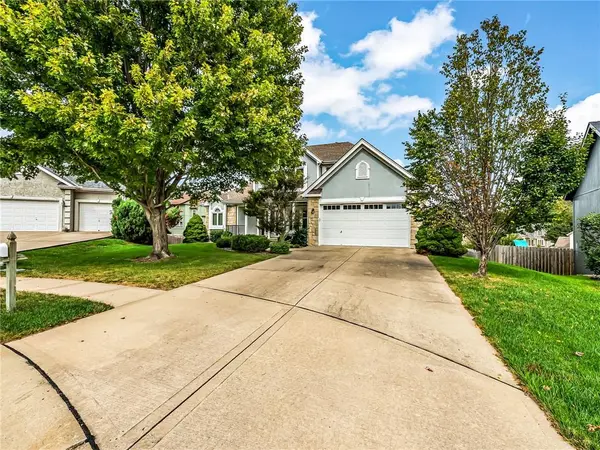
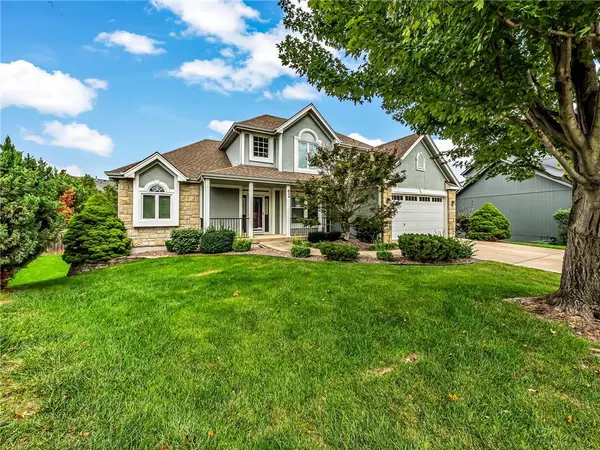
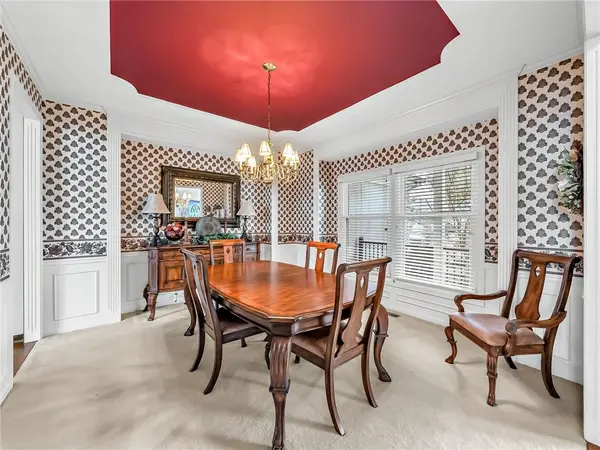
Tucked away on a quiet cul-de-sac in the sought-after Park Ridge subdivision, this spacious 1.5-story home has been meticulously maintained by its original owner. The main-level primary suite and laundry make one-level living easy, while soaring ceilings create a bright, airy feel throughout the formal dining room, living room and inviting hearth room. Thoughtful updates over the years include windows, siding, an irrigation system, gutter covers, deck, front railings, garage door and opener. Pristine and move-in ready, the home also offers an excellent opportunity to make cosmetic updates and add value over time. Basement is unfinished walkout with a workshop area and potential to add additional finished square footage. With generous living space, exceptional care and a prime location within the Staley High School attendance area, this home truly checks all the boxes.

Location

State MO

County Clay

Rooms

Basement Full, Walk-Out Access

Interior

Interior Features Ceiling Fan(s), Pantry, Vaulted Ceiling(s)

Heating Forced Air

Cooling Electric

Flooring Wood

Fireplaces Number 1

Fireplaces Type See Through

Fireplace Y

Appliance Dishwasher, Disposal, Dryer, Microwave, Refrigerator, Electric Range, Washer

Exterior

Parking Features true

Garage Spaces 2.0

Roof Type Composition

Building

Lot Description Cul-De-Sac

Entry Level 1.5 Stories

Sewer Public Sewer

Water Public

Structure Type Stone & Frame,Stucco

Schools

Elementary Schools Clardy

Middle Schools New Mark

High Schools Oak Park

School District North Kansas City

Others

Ownership Estate/Trust

Acceptable Financing Cash, Conventional, FHA, VA Loan

Listing Terms Cash, Conventional, FHA, VA Loan

Heartland MLS KS / Southeast Kansas AOR
Nearby Locations
D.J. Merrill

"My job is to find and attract mastery-based agents to the office, protect the culture, and make sure everyone is happy! "

+1(816) 807-8797

dj@movekchomes.com

9593 N McGee St, Kansas City, MO 64155, USA

GET MORE INFORMATION

Name
Phone*
Message

Go tour this home

504 NE 94th CT