




3 Beds
4 Baths
3,052 SqFt
3 Beds
4 Baths
3,052 SqFt
Key Details
Property Type Single Family Home
Sub Type Single Family Residence
Listing Status Pending
Purchase Type For Sale
Square Footage 3,052 sqft
Price per Sqft $147
Subdivision Northwest Park
MLS Listing ID 2643620
Style Traditional
Bedrooms 3
Full Baths 2
Half Baths 2
Year Built 1994
Annual Tax Amount $5,125
Lot Size 0.305 Acres
Acres 0.30530304
Property Sub-Type Single Family Residence
Source hmls
Property Description
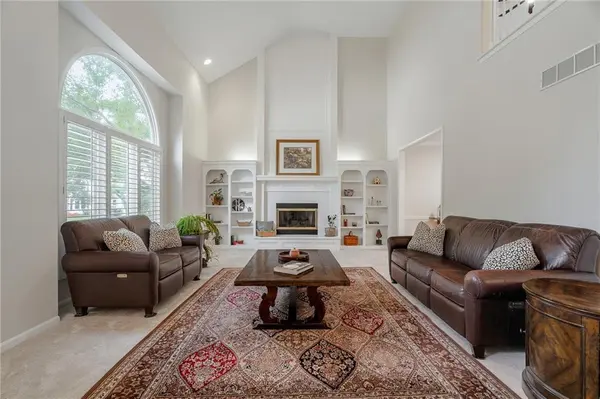
The main level primary suite is a standout, featuring double vanities, separate tub and shower and nice walk-in closet. The vaulted great room has a fireplace and built in bookcases with vaulted ceilings creating an impressive gathering space with room for everyone. The spacious deck overlooks the large backyard with wood privacy fence and just another great space perfect for entertaining, relaxing, and enjoying the outdoors. Upstairs, bedrooms 2 and 3 are thoughtfully separated by a wonderful loft overlooking the lower level. This versatile space can become whatever you need it to be-a homework zone, game room, separate children's space, reading area, or additional living space. It's a fantastic bonus that adds flexibility without sacrificing privacy. The finished lower level takes this home to another level with a second kitchen and generous living space, making it the ultimate destination for movie nights, game days, entertaining, or guests.
And the updates? So many! All-new carpet, new tile and flooring in the bathrooms and refinished hardwood floors, all new light fixtures, new door and cabinetry hardware, fresh interior paint, and new stainless-steel appliances. The kitchen includes a new refrigerator with a craft ice maker and a new Wi-Fi -compatible stove/oven.Technology meets convenience with Wi-Fi controlled lighting, thermostat, garage door, and stove. The oversized garage accommodates a full-bed truck and provides plenty of room for vehicles, storage, and more. The irrigation system is so convenient.
Location
State KS
County Johnson
Rooms
Basement Concrete, Finished, Full, Inside Entrance, Radon Mitigation System
Interior
Heating Forced Air
Cooling Electric
Fireplaces Number 1
Equipment Electric Air Cleaner
Fireplace Y
Appliance Dishwasher, Disposal, Microwave, Electric Range
Exterior
Exterior Feature Tennis Court(s)
Parking Features true
Garage Spaces 2.0
Fence Privacy, Wood
Roof Type Composition
Building
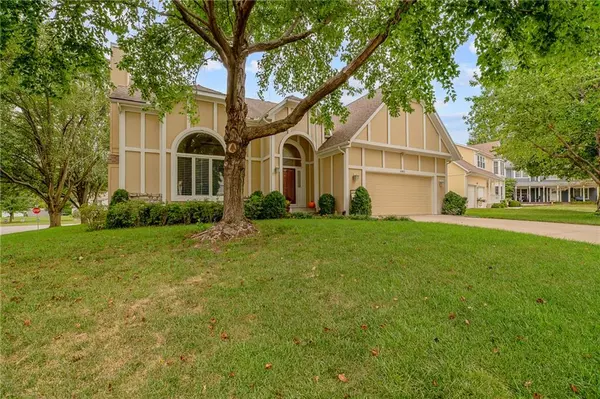
Lot Description Corner Lot, Cul-De-Sac
Entry Level 1.5 Stories
Water Public
Structure Type Wood Siding
Schools
Elementary Schools Rhein Benninghaven
Middle Schools Trailridge
High Schools Sm Northwest
School District Shawnee Mission
Others
Ownership Private

"My job is to find and attract mastery-based agents to the office, protect the culture, and make sure everyone is happy! "