



3 Beds
2 Baths
1,565 SqFt
3 Beds
2 Baths
1,565 SqFt
Key Details
Property Type Single Family Home
Sub Type Single Family Residence
Listing Status Active
Purchase Type For Sale
Square Footage 1,565 sqft
Price per Sqft $178
Subdivision J.C. Chestnut Addition
MLS Listing ID 2643638
Style Craftsman
Bedrooms 3
Full Baths 2
Year Built 2025
Annual Tax Amount $5,000
Lot Size 7,100 Sqft
Acres 0.16299357
Property Sub-Type Single Family Residence
Source hmls
Property Description
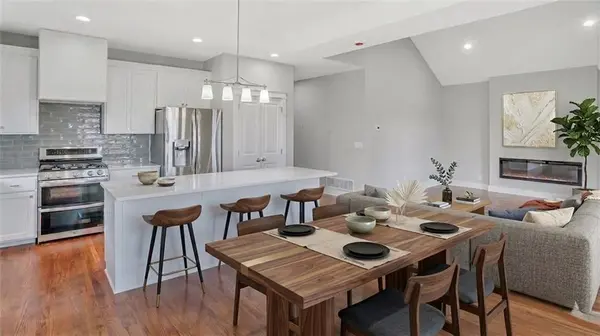
The heart of the home is an inviting chef's kitchen, featuring a generous center island, abundant cabinetry, and an expanded walk-in pantry offering incredible storage space. Tucked away for maximum privacy, the primary suite boasts a luxurious en-suite bathroom and an oversized walk-in closet. Two additional spacious bedrooms provide exceptional comfort and great closet space.
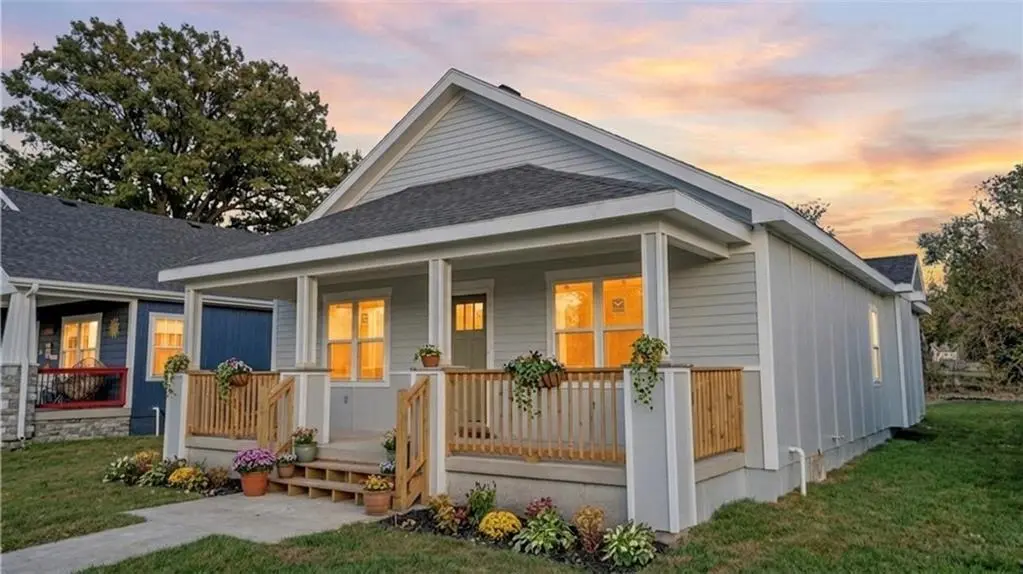
Enjoy welcoming curb appeal and true outdoor living from the spacious covered front porch, or relax outdoors on the covered back patio. The 2-car attached garage opens into a smartly designed mud room drop zone and main-floor laundry room to keep daily life organized. Built with energy-efficient systems, low-maintenance materials, and lasting quality throughout. Don't wait months to build—this beautiful, completed home is ready for you today!
Location
State KS
County Miami
Rooms
Other Rooms Fam Rm Main Level, Family Room, Great Room, Main Floor BR, Main Floor Primary Bedroom
Basement Crawl Space
Interior
Interior Features Ceiling Fan(s), Custom Cabinets, Kitchen Island, Pantry, Vaulted Ceiling(s), Walk-In Closet(s)
Heating Natural Gas
Cooling Electric
Flooring Carpet, Wood
Fireplace N
Appliance Cooktop, Dishwasher, Disposal, Microwave, Refrigerator
Laundry Laundry Room, Main Level
Exterior
Parking Features true
Garage Spaces 2.0
Roof Type Composition
Building
Lot Description City Lot
Entry Level Ranch
Sewer Public Sewer
Water Public
Structure Type Frame,Lap Siding,Stone Veneer
Schools
Elementary Schools Osawatomie
Middle Schools Osawatomie
High Schools Osawatomie
School District Osawatomie
Others
Ownership Private
Acceptable Financing Cash, Conventional, FHA, USDA Loan
Listing Terms Cash, Conventional, FHA, USDA Loan

"My job is to find and attract mastery-based agents to the office, protect the culture, and make sure everyone is happy! "