

920 E 8th St CIR, Kearney, MO 64060
REQUEST A TOUR If you would like to see this home without being there in person, select the "Virtual Tour" option and your agent will contact you to discuss available opportunities.
In-PersonVirtual Tour
Listed by Michelle Harrington • RE/MAX Advantage
$ 357,500
Est. payment | /mo

3 Beds

3 Baths

1,984 SqFt


Save
$ 357,500
Est. payment | /mo
Save

3 Beds

3 Baths

1,984 SqFt

Key Details

Property Type Single Family Home

Sub Type Single Family Residence

Listing Status Coming Soon

Purchase Type For Sale

Square Footage 1,984 sqft

Price per Sqft $180

Subdivision Clear Creek

MLS Listing ID 2643612

Style Traditional

Bedrooms 3

Full Baths 3

Year Built 2009

Annual Tax Amount $3,321

Lot Size 8,250 Sqft

Acres 0.18939394

Lot Dimensions 75x110

Property Sub-Type Single Family Residence

Source hmls

Property Description

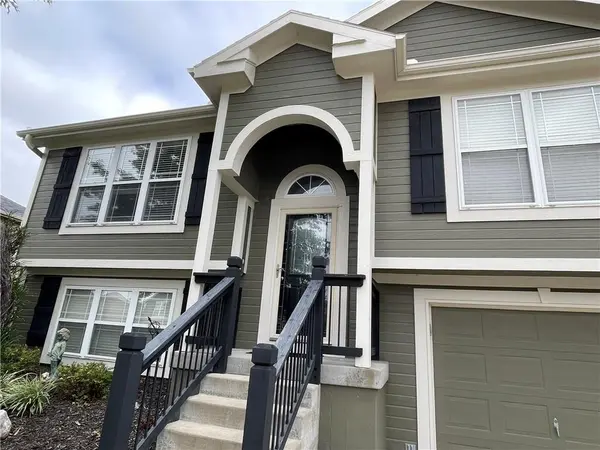
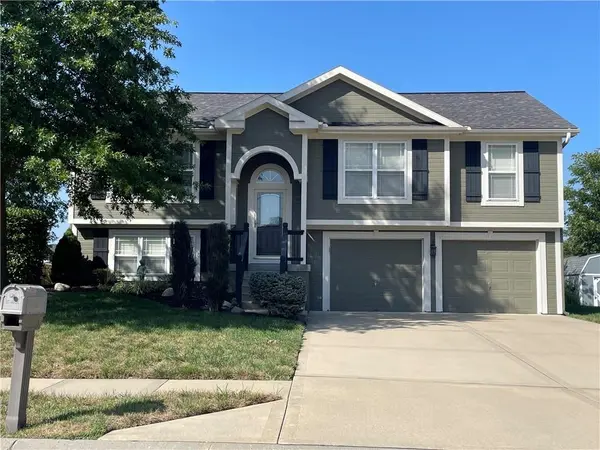
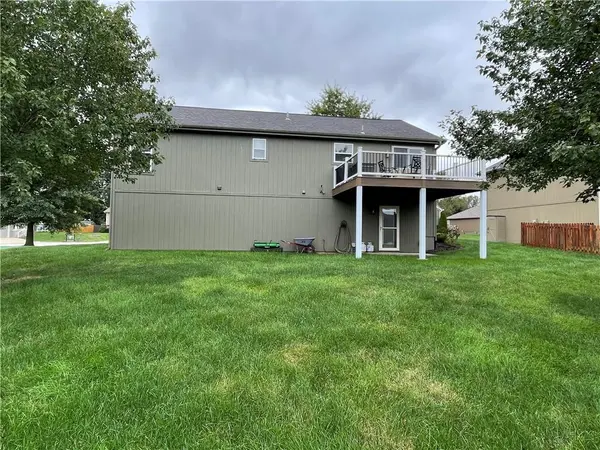
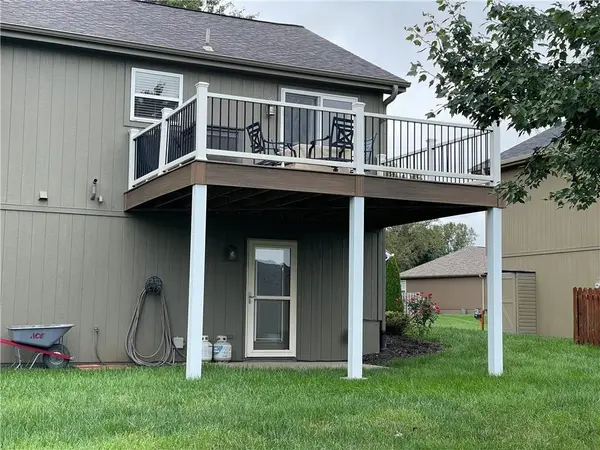
Well Maintained Open Floor Plan! Move in Ready Split Entry 3 bedroom, 3 full bath, 2 car oversized garage. Home features a high vaulted ceiling & in the main living area. The kitchen has a large island that seats 4 and still room to fit a full-size dining room table. For fun & cook outs walk out onto the deck through the slider door in the dining area. Deck has been redone with a trex like decking material on the deck boards. Great flow & plenty of space for entertaining or just relaxing with family and friends. Laundry room is on the main level in the hall. Primary bedroom, features coffered ceiling, attached primary bath with double vanity, shower & large 8x6 walk in closet. Home has thermal windows, storm doors, ceiling fans throughout & all windows have 2” wood faux blinds. 2 other bedrooms & a bath in the hall on the main living level. Downstairs features a finished basement with family room & a full bath with a shower. The basement walks out into a level backyard lots of room for all your outdoor activities, back yard is partially fenced. The 2 car oversized garage is big enough to hold your hobbies, toys & much more. Come take a look to see what all this home has to offer you.

Location

State MO

County Clay

Rooms

Other Rooms Entry, Fam Rm Gar Level, Main Floor Primary Bedroom

Basement Finished, Garage Entrance, Walk-Out Access

Interior

Interior Features Ceiling Fan(s), Kitchen Island, Vaulted Ceiling(s), Walk-In Closet(s)

Heating Natural Gas

Cooling Electric

Flooring Carpet, Tile, Vinyl, Wood

Fireplace N

Appliance Dishwasher, Disposal, Microwave, Electric Range

Laundry In Hall, Main Level

Exterior

Exterior Feature Sat Dish Allowed

Parking Features true

Garage Spaces 2.0

Fence Partial, Privacy

Roof Type Composition

Building

Lot Description City Lot, Cul-De-Sac

Entry Level Split Entry

Sewer Public Sewer

Water Public

Structure Type Frame

Schools

Middle Schools Kearney

High Schools Kearney

School District Kearney

Others

Ownership Private

Acceptable Financing Cash, Conventional, FHA, USDA Loan, VA Loan

Listing Terms Cash, Conventional, FHA, USDA Loan, VA Loan

Heartland MLS KS / Southeast Kansas AOR
Nearby Locations
D.J. Merrill

"My job is to find and attract mastery-based agents to the office, protect the culture, and make sure everyone is happy! "

+1(816) 807-8797

dj@movekchomes.com

9593 N McGee St, Kansas City, MO 64155, USA

GET MORE INFORMATION

Name
Phone*
Message

Go tour this home

920 E 8th St CIR