

31356 NW Barton RD, Garnett, KS 66032
REQUEST A TOUR If you would like to see this home without being there in person, select the "Virtual Tour" option and your agent will contact you to discuss available opportunities.
In-PersonVirtual Tour
Listed by Beth Mersman • The Kansas Property Place
$ 499,999
Est. payment | /mo

3 Beds

2 Baths

2,262 SqFt


Save
$ 499,999
Est. payment | /mo
Save

3 Beds

2 Baths

2,262 SqFt

Key Details

Property Type Single Family Home

Sub Type Single Family Residence

Listing Status Active

Purchase Type For Sale

Square Footage 2,262 sqft

Price per Sqft $221

MLS Listing ID 2643571

Bedrooms 3

Full Baths 2

Year Built 1978

Annual Tax Amount $3,983

Lot Size 10.000 Acres

Acres 10.0

Lot Dimensions 660' X 660'

Property Sub-Type Single Family Residence

Source hmls

Property Description

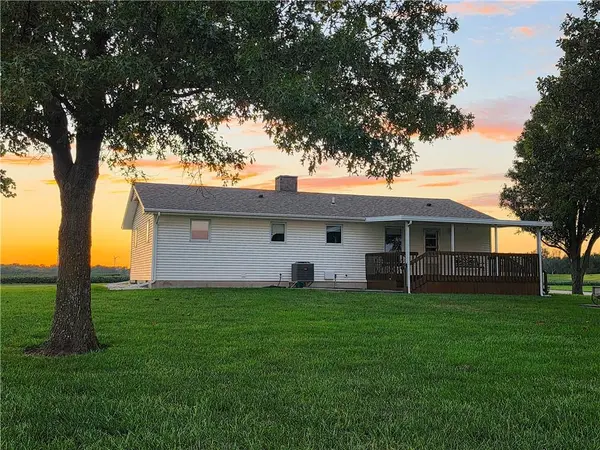
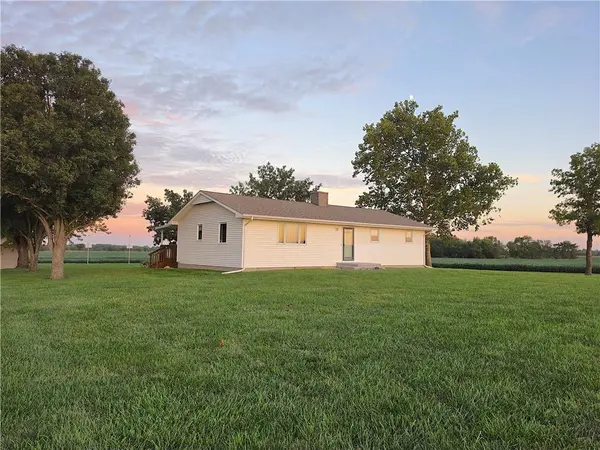
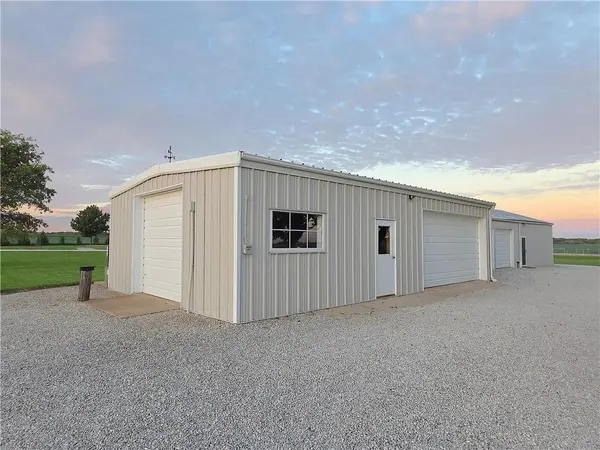
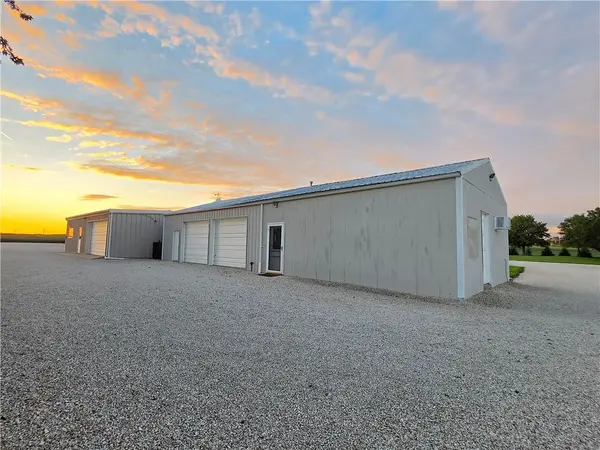
You will enjoy the tranquility of watching the deer, turkey, quail and other wildlife that surrounds this classic country setting. The remodeled kitchen features custom hickory cabinets which has pullouts. Built-in hutch in the dining area. NEW luxury vinyl plank flooring throughout part of the home. Both bathrooms have been remodeled with Onyx counters. Main bath has a double vanity and hickory custom cabinets. Most lighting has been changed to LED lights. Most plumbing has been replaced with Pex. Primary bedroom has a walk-in closet with cedar. Office has built-in desks. Basement has a lot of built-ins also. Kitchenette in basement. Central heat and air was replaced in 2022. NEW back door. Foam insulation on rafters. Large covered deck to relax on. Whole house generator. Two 500 gallon propane tanks and one 600 gallon propane tank. Great garden spot! Established asparagus patch. OUTBUILDINGS GALORE! 24' X 59' 2-car garage has a concrete floor and electric plus has a finished workshop area that is insulated, heated and cooled. 24' X 40' 3-car garage/shop has a concrete floor, is insulated and has electric. 56' X 60' barn has a 21' X 9' lean-to, a partial concrete floor and electric. 24' X 40' hay barn has a new roof. 14' X 20' shed has a concrete floor and a porch.

Location

State KS

County Anderson

Rooms

Other Rooms Office, Recreation Room, Workshop

Basement Full

Interior

Interior Features Ceiling Fan(s), Central Vacuum, Custom Cabinets

Heating Natural Gas

Cooling Electric

Flooring Carpet, Luxury Vinyl, Wood

Fireplaces Number 1

Fireplaces Type Basement, Wood Burn Stove

Fireplace Y

Appliance Dishwasher, Microwave

Laundry In Bathroom

Exterior

Parking Features true

Garage Spaces 5.0

Roof Type Composition

Building

Lot Description Acreage, Many Trees

Entry Level Ranch

Sewer Lagoon

Water Rural

Structure Type Vinyl Siding

Schools

Elementary Schools Garnett

Middle Schools Garnett

High Schools Garnett

School District Garnett

Others

Ownership Private

Acceptable Financing Cash, Conventional, FHA, USDA Loan, VA Loan

Listing Terms Cash, Conventional, FHA, USDA Loan, VA Loan

Heartland MLS KS / Southeast Kansas AOR
Nearby Locations
D.J. Merrill

"My job is to find and attract mastery-based agents to the office, protect the culture, and make sure everyone is happy! "

+1(816) 807-8797

dj@movekchomes.com

9593 N McGee St, Kansas City, MO 64155, USA

GET MORE INFORMATION

Name
Phone*
Message

Go tour this home

31356 NW Barton RD