





3 Beds
3 Baths
2,387 SqFt
3 Beds
3 Baths
2,387 SqFt
Key Details
Property Type Single Family Home
Sub Type Single Family Residence
Listing Status Active
Purchase Type For Sale
Square Footage 2,387 sqft
Price per Sqft $209
Subdivision Havencroft
MLS Listing ID 2643391
Style Traditional
Bedrooms 3
Full Baths 3
Year Built 1983
Annual Tax Amount $7,068
Lot Size 0.370 Acres
Acres 0.37
Property Sub-Type Single Family Residence
Source hmls
Property Description
Fresh and move-in ready. The home features new carpet, new paint throughout, and new flooring in the kitchen and bathrooms. All three bedrooms and the laundry room are located on the main level, making the most of the home's generous ranch-style floor plan.
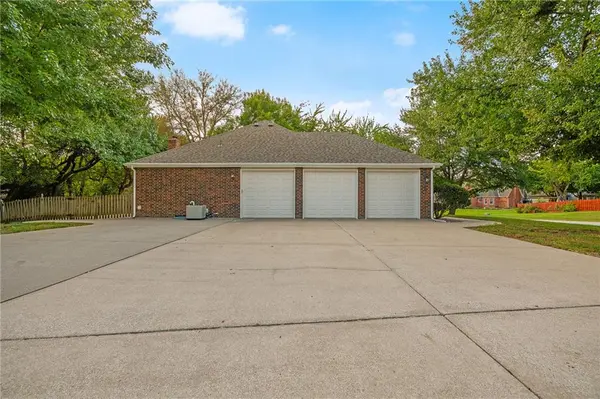
The deep 3 car garage features 8-foot-high doors, while the enormous driveway provides plenty of additional parking—a combination that's increasingly hard to find.
And there's even more potential downstairs. The expansive basement offers a tremendous opportunity to add additional finished living space and already includes a full bathroom and start of a non-conforming fourth bedroom. There's plenty of room to create a recreation area, guest space, home office, workout room—or a combination of all four.
Location
State KS
County Johnson
Rooms
Other Rooms Entry, Fam Rm Gar Level, Fam Rm Main Level, Main Floor BR, Main Floor Primary Bedroom
Basement Full, Inside Entrance, Unfinished
Interior
Heating Natural Gas
Cooling Electric
Flooring Carpet, Luxury Vinyl, Tile
Fireplaces Number 1
Fireplaces Type Gas Starter, Living Room
Fireplace Y
Laundry Off The Kitchen, Sink
Exterior
Parking Features true
Garage Spaces 3.0
Fence Metal, Wood
Roof Type Composition
Building
Lot Description City Limits, Corner Lot, Cul-De-Sac, Level
Entry Level Ranch
Sewer Public Sewer
Water Public
Structure Type Brick
Schools
Elementary Schools Black Bob
Middle Schools Frontier Trail
High Schools Olathe South
School District Olathe
Others
Ownership Private
Acceptable Financing Cash, Conventional, FHA, VA Loan
Listing Terms Cash, Conventional, FHA, VA Loan

"My job is to find and attract mastery-based agents to the office, protect the culture, and make sure everyone is happy! "