

18261 Earnshaw ST, Overland Park, KS 66013
REQUEST A TOUR If you would like to see this home without being there in person, select the "Virtual Tour" option and your agent will contact you to discuss available opportunities.
In-PersonVirtual Tour
Listed by Rob Lacio • ReeceNichols - Overland Park
$ 747,182
Est. payment | /mo

5 Beds

4 Baths

2,902 SqFt


Save
$ 747,182
Est. payment | /mo
Save

5 Beds

4 Baths

2,902 SqFt

Key Details

Property Type Single Family Home

Sub Type Single Family Residence

Listing Status Active

Purchase Type For Sale

Square Footage 2,902 sqft

Price per Sqft $257

Subdivision Coventry Valley

MLS Listing ID 2643198

Style Traditional

Bedrooms 5

Full Baths 4

HOA Fees $1,173/ann

Annual Tax Amount $8,966

Lot Size 6,600 Sqft

Acres 0.15151516

Property Sub-Type Single Family Residence

Source hmls

Property Description

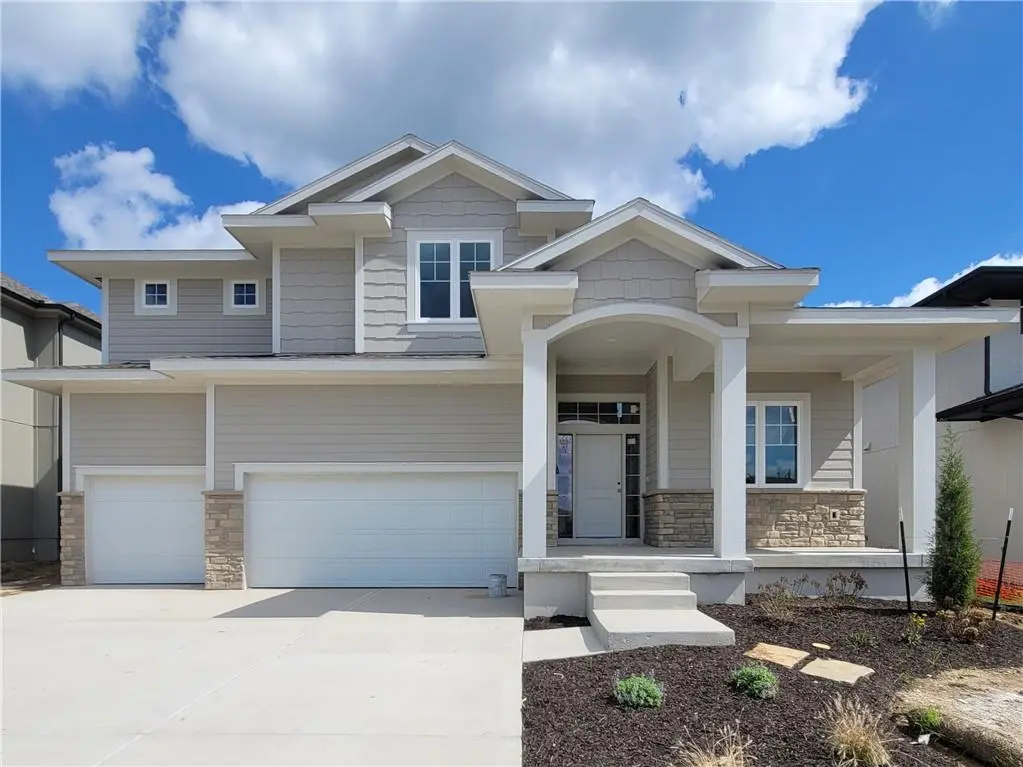
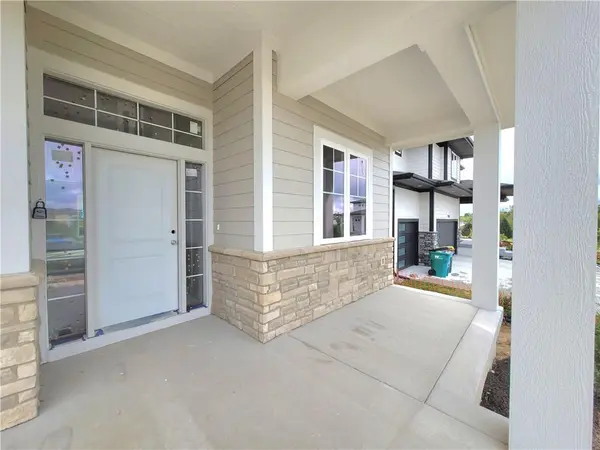
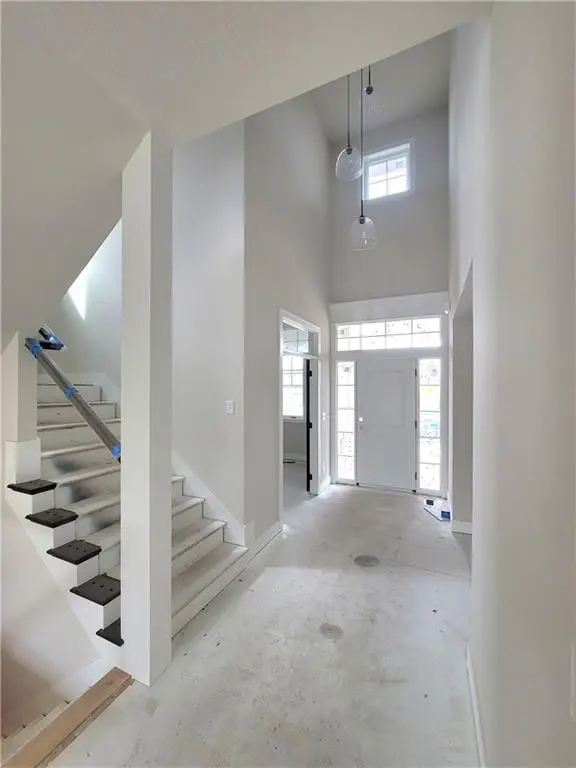
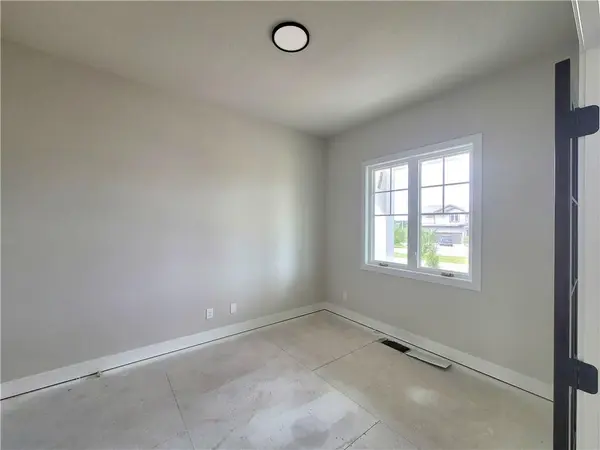
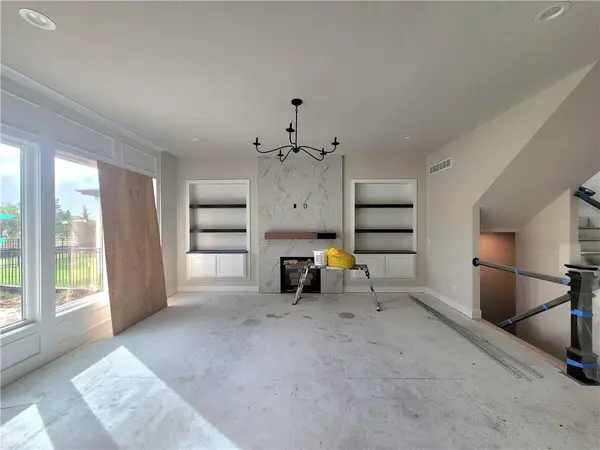
The Linden floor plan by Coventry Builders. This 5 bedroom, 4 bath, 2-story home features a large front porch that opens to a soaring two-story entry! The spacious open living area is complete with fireplace, built-ins, and tons of natural light. The kitchen has lots of cabinet and countertop space and a huge island. Beams in the Dining room ceiling add to the WOW! The main level also features a Main floor 5th bedroom and a separate office/flex room. The spacious Primary bedroom opens to the luxurious primary bath with a walk-in shower and free-standing tub. The large Primary closet features plenty of storage possibilities plus a full-length mirror. Connected to the Primary closet is the laundry room with a quartz countertop, and upper cabinet. This home is on a level, cul-de-sac lot, has a 3 car garage and a large covered patio. Don't miss seeing this home! Community Amenities include: clubhouse w/ fitness room, dog spa, gathering room and catering kitchen; 4 pools including a zero entry outdoor pool, outdoor kiddie pool, Indoor lap pool and indoor machine pool; sport court for basketball and pickleball, and playground. The Blue Valley elementary school, Aspen Grove, is located in the center of the community.

Location

State KS

County Johnson

Rooms

Other Rooms Great Room, Main Floor BR, Office

Basement Egress Window(s), Full, Radon Mitigation System, Stubbed for Bath, Sump Pump

Interior

Interior Features Custom Cabinets, Kitchen Island, Painted Cabinets, Pantry, Walk-In Closet(s)

Heating Natural Gas, Forced Air

Cooling Electric

Flooring Carpet, Ceramic Floor, Wood

Fireplaces Number 1

Fireplaces Type Gas, Great Room

Equipment Back Flow Device

Fireplace Y

Appliance Cooktop, Dishwasher, Disposal, Exhaust Fan, Microwave, Gas Range, Stainless Steel Appliance(s)

Laundry Bedroom Level, Dryer Hookup-Ele

Exterior

Parking Features true

Garage Spaces 3.0

Amenities Available Clubhouse, Exercise Room, Other, Party Room, Pickleball Court(s), Pool

Roof Type Composition

Building

Lot Description Cul-De-Sac, Level, Sprinkler-In Ground

Entry Level 2 Stories

Sewer Public Sewer

Water Public

Structure Type Stone & Frame,Stucco & Frame,Wood Siding

Schools

Elementary Schools Aspen Grove

Middle Schools Wolf Springs

High Schools Blue Valley Southwest

School District Blue Valley

Others

Ownership Private

Acceptable Financing Cash, Conventional

Listing Terms Cash, Conventional

Heartland MLS KS / Southeast Kansas AOR
Nearby Locations
D.J. Merrill

"My job is to find and attract mastery-based agents to the office, protect the culture, and make sure everyone is happy! "

+1(816) 807-8797

dj@movekchomes.com

9593 N McGee St, Kansas City, MO 64155, USA

GET MORE INFORMATION

Name
Phone*
Message

Go tour this home

18261 Earnshaw ST