




4 Beds
3 Baths
1,764 SqFt
4 Beds
3 Baths
1,764 SqFt
Key Details
Property Type Single Family Home
Sub Type Single Family Residence
Listing Status Coming Soon
Purchase Type For Sale
Square Footage 1,764 sqft
Price per Sqft $195
Subdivision Arrowhead
MLS Listing ID 2642093
Style Traditional
Bedrooms 4
Full Baths 3
Year Built 1978
Annual Tax Amount $3,780
Lot Size 7,612 Sqft
Acres 0.17474748
Property Sub-Type Single Family Residence
Source hmls
Property Description
Upstairs, the primary suite delivers a real retreat behind a sliding barn door, opening into a spa-inspired en-suite bathroom, complete with a rainfall tile shower, the kind of space that turns getting ready into a treat. Three secondary bedrooms have character and are well-suited for a home office, creative studio, or plant-filled reading nook. All are turnkey-ready for use as a teen space, guest room, or a work-from-home setup.
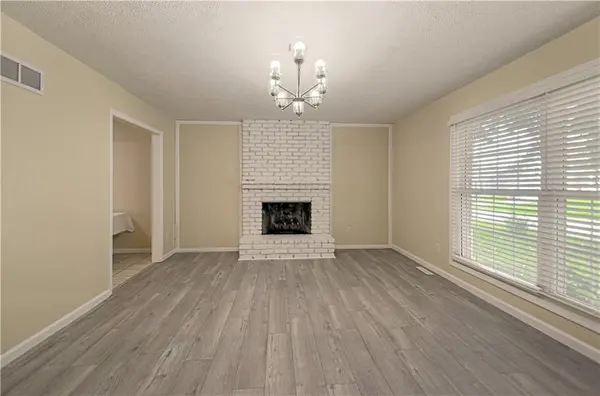
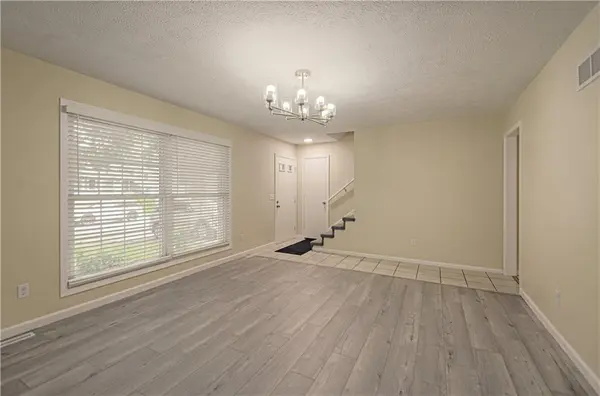
Updated features include: Newer HVAC, tankless water heater, sewer line, remodeled primary and hall bathrooms, newer flooring, and interior paint.
Downstairs, an unfinished basement offers a blank canvas for a future gym, media room, or workshop, whenever you're ready to make it your own. The backyard boasts mature shade trees and a cute covered patio; they make for great weekend cookouts and garden beds, plus coveted secondary access from the garage.
Updated and ready to move into, the 4 bedrooms, 3 full baths, and a deep, extended 2-car garage on a flat, mature treed lot, offer real value and genuine character, ready for its next chapter!
Location
State KS
County Johnson
Rooms
Other Rooms Family Room
Basement Concrete, Full, Unfinished, Sump Pump
Interior
Interior Features Painted Cabinets, Pantry, Smart Thermostat, Walk-In Closet(s)
Heating Forced Air
Cooling Attic Fan, Electric
Flooring Ceramic Floor, Luxury Vinyl
Fireplaces Number 1
Fireplaces Type Gas, Gas Starter, Great Room
Fireplace Y
Appliance Dishwasher, Disposal, Refrigerator, Electric Range, Water Purifier, Water Softener
Laundry Main Level, Off The Kitchen
Exterior
Parking Features true
Garage Spaces 2.0
Fence Metal, Partial
Roof Type Composition
Building
Lot Description City Lot, Level
Entry Level 2 Stories
Sewer Public Sewer
Water Public
Structure Type Vinyl Siding
Schools
Elementary Schools Heritage
Middle Schools Indian Trail
High Schools Olathe South
School District Olathe
Others
Ownership Private
Acceptable Financing Cash, Conventional
Listing Terms Cash, Conventional

"My job is to find and attract mastery-based agents to the office, protect the culture, and make sure everyone is happy! "