




3 Beds
3 Baths
2,515 SqFt
3 Beds
3 Baths
2,515 SqFt
Key Details
Property Type Single Family Home
Sub Type Single Family Residence
Listing Status Active
Purchase Type For Sale
Square Footage 2,515 sqft
Price per Sqft $127
Subdivision Mission Lake
MLS Listing ID 2642633
Style Traditional
Bedrooms 3
Full Baths 3
Year Built 1977
Annual Tax Amount $4,349
Lot Size 0.306 Acres
Acres 0.3056933
Property Sub-Type Single Family Residence
Source hmls
Property Description
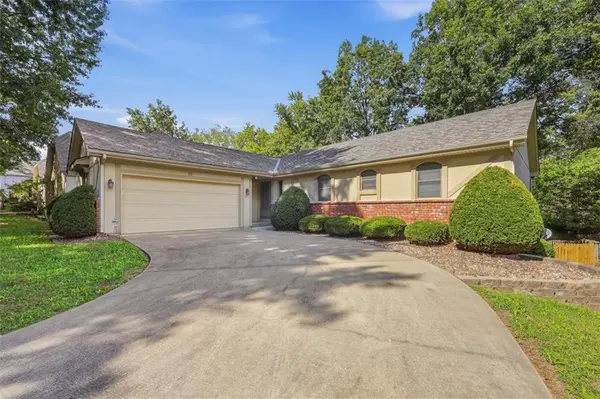
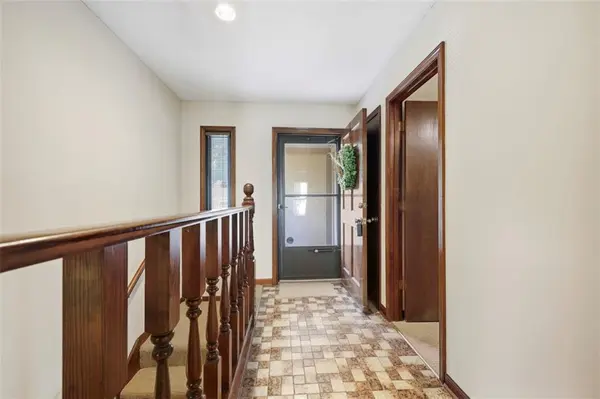
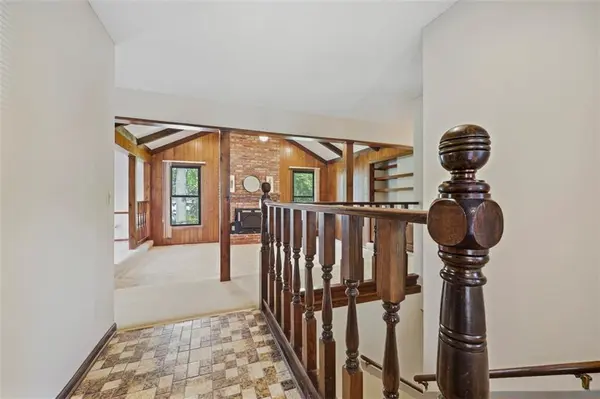
Inside, the residence offers 1,515 square feet of living area on the main floor with 3 bedrooms and 2 full bathrooms. There is a well appointed kitchen with a breakfast bar and sitting area with a pantry. A formal Dining room has a sliding door out to the deck. The great room has vaulted ceilings; a fireplace with a wood stove and built in bookcases. A finished walk out lower level offers room to entertain with a full bathroom and wet bar. The single-story layout provides a harmonious flow throughout the home, where daily activities and quiet moments find their natural place. The serene interior environment offers plenty of room to personalize and settle into.
The outdoor setting sits on a lot of 0.31 acres (13,316 square feet), presenting an expansive yard framed by mature trees that offer shade and a tranquil backdrop. This property combines classic exterior materials with a functional interior layout in a peaceful Kansas City neighborhood with close proximity to St. Thomas Moore elementary and middle school.
Location
State MO
County Jackson
Rooms
Basement Finished, Inside Entrance, Walk-Out Access
Interior
Interior Features Ceiling Fan(s), Kitchen Island, Pantry, Stained Cabinets, Vaulted Ceiling(s), Walk-In Closet(s), Wet Bar
Heating Forced Air
Cooling Electric
Flooring Carpet, Concrete, Vinyl
Fireplaces Number 1
Fireplace Y
Appliance Cooktop, Dishwasher, Disposal, Microwave, Refrigerator, Built-In Oven
Laundry In Hall, Main Level
Exterior
Parking Features true
Garage Spaces 2.0
Fence Wood
Roof Type Composition
Building
Lot Description City Limits, City Lot
Entry Level Ranch
Sewer Public Sewer
Water Public
Structure Type Brick Trim,Stucco & Frame,Vinyl Siding
Schools
School District Grandview
Others
Ownership Estate/Trust
Acceptable Financing Cash, Conventional, FHA, VA Loan
Listing Terms Cash, Conventional, FHA, VA Loan

"My job is to find and attract mastery-based agents to the office, protect the culture, and make sure everyone is happy! "