

11728 W 108th CIR, Overland Park, KS 66210
REQUEST A TOUR If you would like to see this home without being there in person, select the "Virtual Tour" option and your agent will contact you to discuss available opportunities.
In-PersonVirtual Tour
Listed by Bryan Huff • Keller Williams Realty Partners Inc.
$ 500,000
Est. payment | /mo

4 Beds

3 Baths

2,484 SqFt


$ 500,000
Est. payment | /mo

4 Beds

3 Baths

2,484 SqFt

Key Details

Property Type Single Family Home

Sub Type Single Family Residence

Listing Status Active Under Contract

Purchase Type For Sale

Square Footage 2,484 sqft

Price per Sqft $201

Subdivision Valleybrooke Estates

MLS Listing ID 2643024

Style Traditional

Bedrooms 4

Full Baths 2

Half Baths 1

Year Built 1978

Annual Tax Amount $4,447

Lot Size 0.346 Acres

Acres 0.34573004

Property Sub-Type Single Family Residence

Source hmls

Property Description

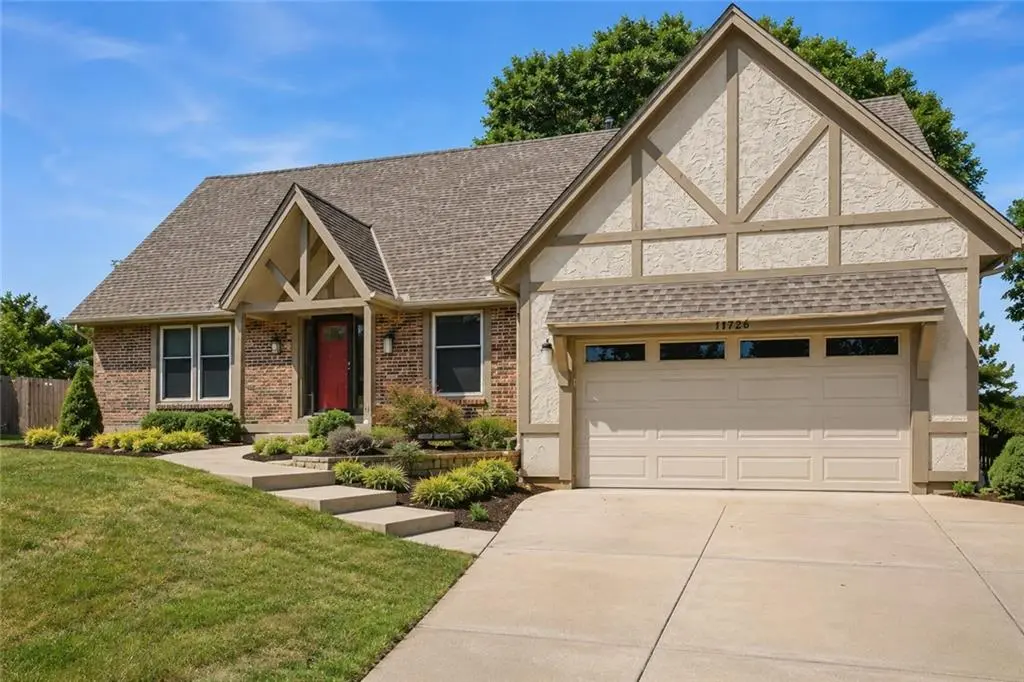
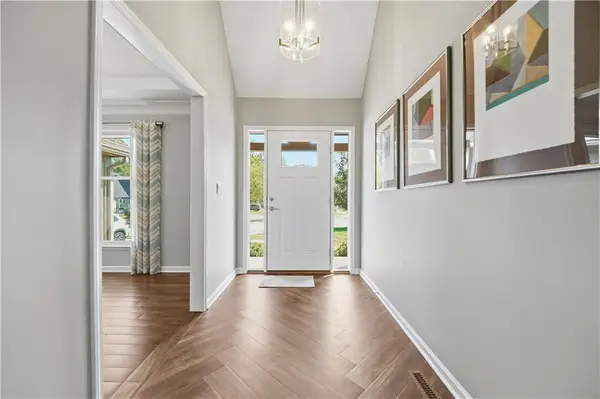
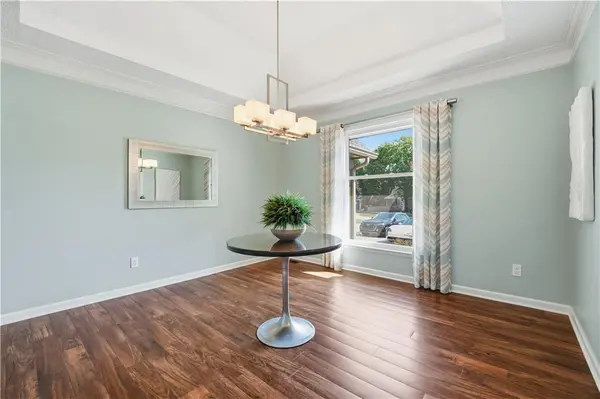
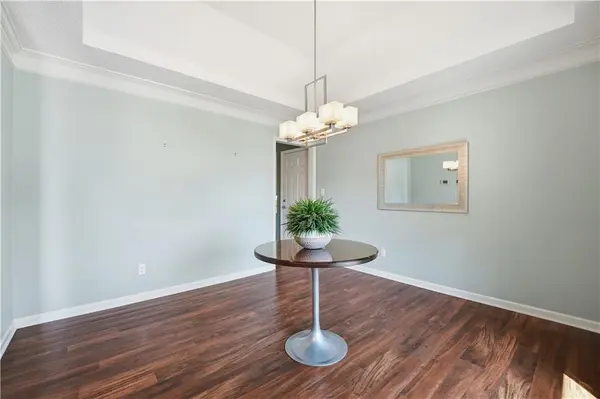
THIS ONE WILL IMPRESS EVEN THE PICKIEST!! METICULOUSLY MAINTAINED 1.5-STORY HOME NESTLED AT THE END OF A CUL-DE-SAC! This beautiful home offers an abundance of upgrades and thoughtful details throughout. The spacious family room features soaring vaulted ceilings, a stunning floor-to-ceiling brick fireplace, built-ins, and gorgeous herringbone upgraded flooring. The well-appointed kitchen offers a stylish backsplash, pantry, cabinetry with convenient pull-outs, extension drawers, under-cabinet lighting, and so much more. A formal dining room on the main level provides the perfect space for entertaining. The oversized main-floor primary bedroom features a walk-in closet and private bathroom. Upstairs, you'll find three additional generously sized bedrooms and a full bathroom, providing plenty of space for family and guests. The unfinished basement offers endless potential and is ready for your personal design ideas. This home is packed with updates and upgrades throughout! Improvements include a newer driveway and walkway, garage door and floor, windows and doors throughout, furnace and A/C with humidifier and dehumidifier, water heater, flooring, interior paint, updated light fixtures, a beautifully remodeled kitchen and bathrooms, plus a newer expanded custom deck. The list truly goes on—so much of the work has already been done for you - pay close attention to the detail and quality. Conveniently located near highways, shopping, restaurants, and everyday amenities. This one is a must-see!

Location

State KS

County Johnson

Rooms

Basement Concrete

Interior

Heating Natural Gas

Cooling Electric

Flooring Carpet, Tile

Fireplaces Number 1

Fireplaces Type Family Room

Fireplace Y

Appliance Dishwasher, Disposal, Microwave, Refrigerator

Laundry Main Level

Exterior

Parking Features true

Garage Spaces 2.0

Fence Wood

Roof Type Composition

Building

Lot Description Cul-De-Sac, Level, Many Trees

Entry Level 1.5 Stories

Sewer Public Sewer

Water Public

Structure Type Frame

Schools

Elementary Schools Walnut Grove

Middle Schools Pioneer Trail

High Schools Olathe East

School District Olathe

Others

Ownership Estate/Trust

Acceptable Financing Cash, Conventional, FHA, VA Loan

Listing Terms Cash, Conventional, FHA, VA Loan

Virtual Tour https://show.tours/Gx3wB2Dm

Heartland MLS KS / Southeast Kansas AOR
Nearby Locations
D.J. Merrill

"My job is to find and attract mastery-based agents to the office, protect the culture, and make sure everyone is happy! "

+1(816) 807-8797

dj@movekchomes.com

9593 N McGee St, Kansas City, MO 64155, USA

GET MORE INFORMATION

Name
Phone*
Message

Go tour this home

11728 W 108th CIR