

13213 E 44th ST #S, Independence, MO 64055
REQUEST A TOUR If you would like to see this home without being there in person, select the "Virtual Tour" option and your agent will contact you to discuss available opportunities.
In-PersonVirtual Tour
Listed by Ryan Steele • Worth Clark Realty
$ 195,000
Est. payment | /mo

2 Beds

2 Baths

1,014 SqFt


Save
$ 195,000
Est. payment | /mo
Save

2 Beds

2 Baths

1,014 SqFt

Key Details

Property Type Single Family Home

Sub Type Single Family Residence

Listing Status Active

Purchase Type For Sale

Square Footage 1,014 sqft

Price per Sqft $192

Subdivision Fairway Gardens

MLS Listing ID 2643403

Style Traditional

Bedrooms 2

Full Baths 1

Half Baths 1

Year Built 1966

Annual Tax Amount $1,447

Lot Size 9,459 Sqft

Acres 0.21714877

Lot Dimensions 80X120

Property Sub-Type Single Family Residence

Source hmls

Property Description

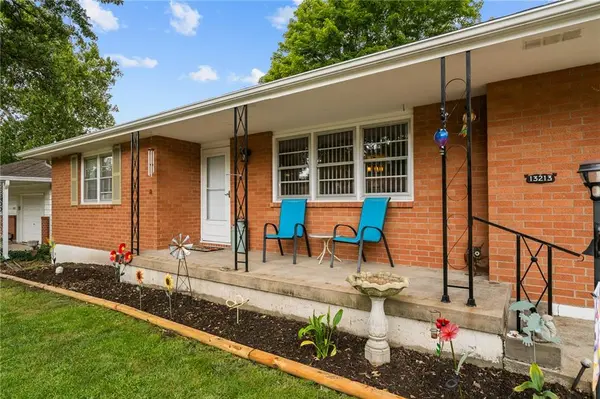
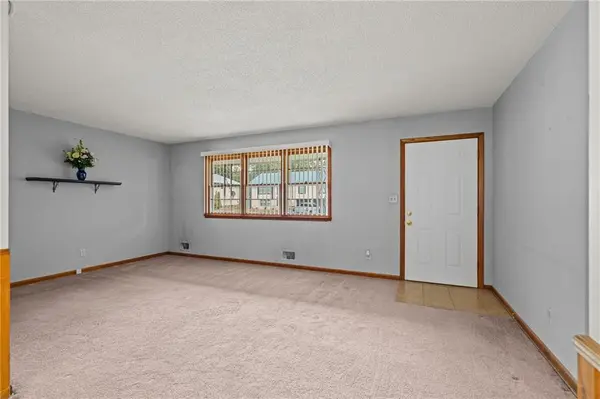
Welcome Home to this Well Maintained All Brick Ranch! Two Year Old Roof and Main Sewer Line Replaced One Year Ago! The Updated Kitchen Features Knotty Alder Cabinets and Stainless Steel Appliances (all stay). The Full Bath is Updated and Features a Walk-in Tub (standard height). Enjoy Relaxing on Your Front Covered Porch or Rear Covered Patio that Overlooks the Level Fenced Yard with a 10x12 Storage Shed. Hardwood Floors Under All Carpet to the Best of the Seller's Knowledge (corner pulled up in LR and BR). The Full Basement Includes a Storm Shelter Under the Front Porch and a Finished 1/2 Bath. Laundry Hookups in the Basement AND in the Garage for Convenience. Convenient Access to Supporting Facilities and Highways. Nothing to do but Move Right in!

Location

State MO

County Jackson

Rooms

Other Rooms Main Floor BR, Main Floor Primary Bedroom

Basement Full, Garage Entrance

Interior

Interior Features Bidet, Ceiling Fan(s), Custom Cabinets, Painted Cabinets, Stained Cabinets

Heating Forced Air

Cooling Attic Fan, Electric

Flooring Carpet, Luxury Vinyl, Wood

Fireplace N

Appliance Dishwasher, Disposal, Microwave, Refrigerator, Electric Range, Stainless Steel Appliance(s)

Laundry In Basement, In Garage

Exterior

Parking Features true

Garage Spaces 1.0

Fence Metal

Roof Type Composition

Building

Lot Description City Lot, Level

Entry Level Ranch

Sewer Public Sewer

Water Public

Structure Type Brick

Schools

Elementary Schools Little Blue

Middle Schools Raytown

High Schools Raytown

School District Raytown

Others

Ownership Private

Acceptable Financing Cash, Conventional, FHA, VA Loan

Listing Terms Cash, Conventional, FHA, VA Loan

Heartland MLS KS / Southeast Kansas AOR
Nearby Locations
D.J. Merrill

"My job is to find and attract mastery-based agents to the office, protect the culture, and make sure everyone is happy! "

+1(816) 807-8797

dj@movekchomes.com

9593 N McGee St, Kansas City, MO 64155, USA

GET MORE INFORMATION

Name
Phone*
Message

Go tour this home

13213 E 44th ST #S