



3 Beds
3 Baths
2,064 SqFt
3 Beds
3 Baths
2,064 SqFt
Key Details
Property Type Single Family Home
Sub Type Single Family Residence
Listing Status Coming Soon
Purchase Type For Sale
Square Footage 2,064 sqft
Price per Sqft $176
Subdivision Kensington Villas
MLS Listing ID 2643400
Style Traditional
Bedrooms 3
Full Baths 3
HOA Fees $2,500/ann
Year Built 2002
Annual Tax Amount $4,500
Lot Size 6,433 Sqft
Acres 0.14768136
Property Sub-Type Single Family Residence
Source hmls
Property Description
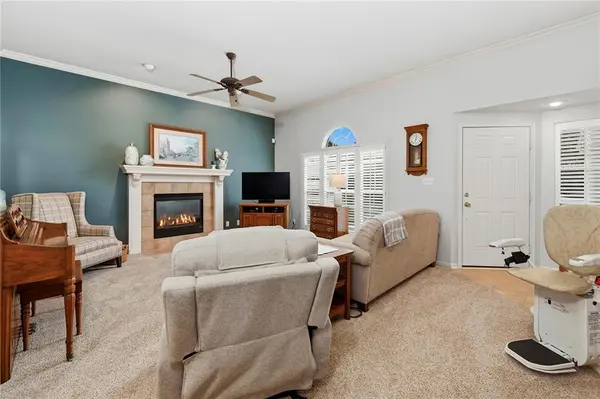
As you walk in, you'll find a beautiful gas fireplace in the great room, along with large replacement windows, plantation shutters, new carpet, and fresh paint. Right off the great room is the perfect-sized kitchen with great dining space, newer wood floors, an island, and newer appliances. From the kitchen, step out onto your new composite deck and enjoy your morning coffee.
The primary bedroom is large enough for all your beautiful bedroom furniture and features a walk-in closet and an ensuite bathroom with a walk-in shower and access bars. The second bedroom on the main level is great for visiting guests or could make the perfect home office.
Downstairs offers two large storage rooms, a third large bedroom with an amazing walk-in shower, plus a second kitchen and living room for possible generational living. Short- or long-term guests will be glad to stay here!
Additional updates include an upgraded high-efficiency HVAC system, water heater, sump pump, several replaced windows, fresh paint and flooring throughout, and replaced faucets. This home has been so well cared for and loved!
All of this is located in a private, maintenance-provided community that is highly coveted and does not come up for sale often. Make plans to see your new home!
Location
State KS
County Leavenworth
Rooms
Other Rooms Great Room, Main Floor BR, Main Floor Primary Bedroom
Basement Concrete
Interior
Interior Features Ceiling Fan(s), Kitchen Island, Painted Cabinets, Walk-In Closet(s)
Heating Forced Air, Natural Gas
Cooling Electric
Flooring Carpet, Tile, Wood
Fireplaces Number 1
Fireplaces Type Gas, Great Room
Fireplace Y
Appliance Dishwasher, Disposal, Humidifier, Microwave, Electric Range
Laundry Main Level
Exterior
Parking Features true
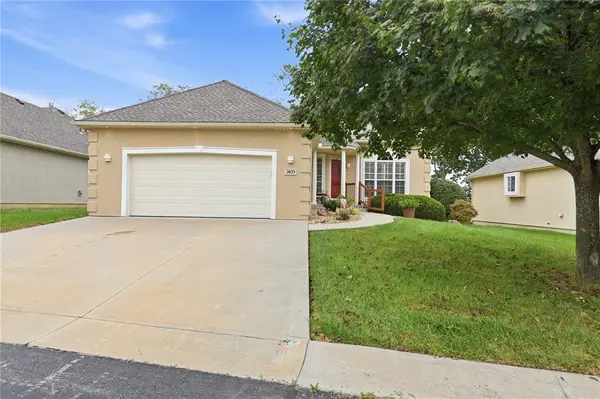
Garage Spaces 2.0
Fence Partial
Amenities Available Other
Roof Type Composition
Building
Lot Description City Lot, Sprinkler-In Ground
Entry Level Ranch
Sewer Public Sewer
Water Public
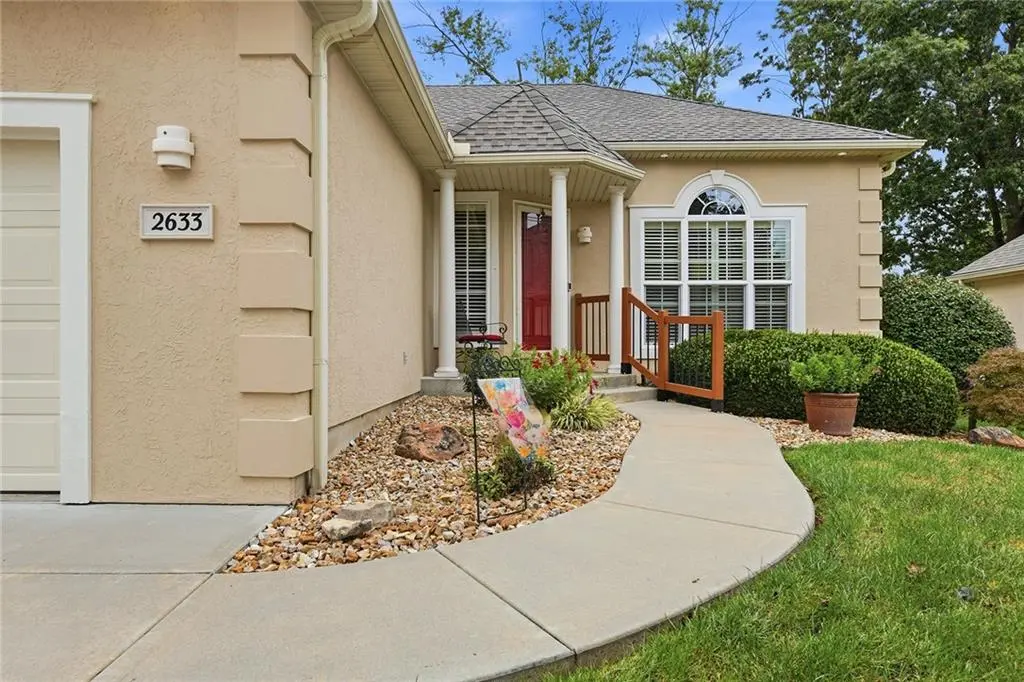
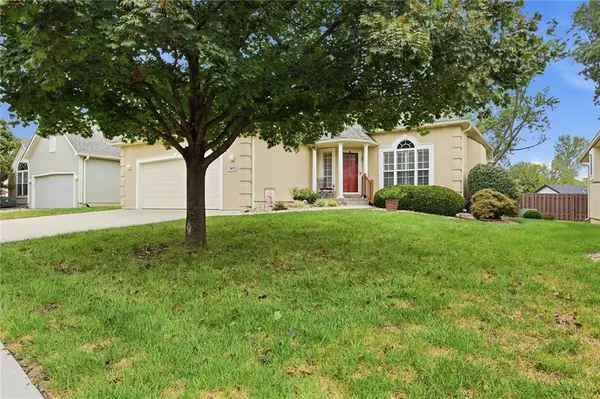
Structure Type Stucco
Schools
Elementary Schools Henry Leavenworth
Middle Schools Richard Warren
High Schools Leavenworth
School District Leavenworth
Others
HOA Fee Include Lawn Service,Other,Snow Removal
Ownership Private
Acceptable Financing Cash, Conventional, VA Loan
Listing Terms Cash, Conventional, VA Loan

"My job is to find and attract mastery-based agents to the office, protect the culture, and make sure everyone is happy! "