
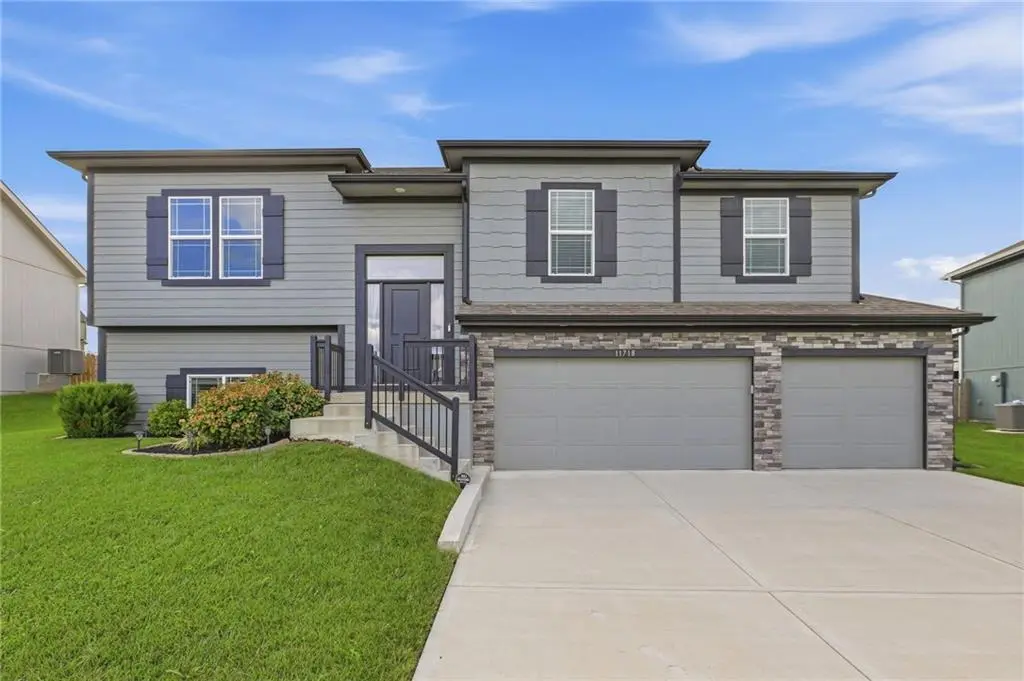
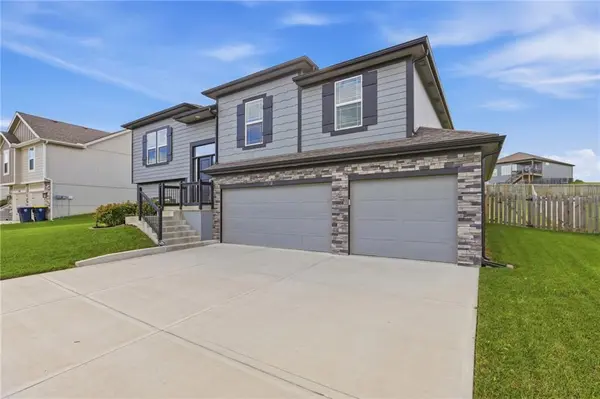
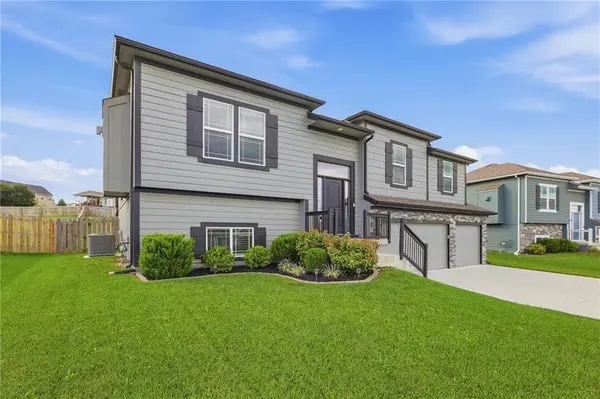
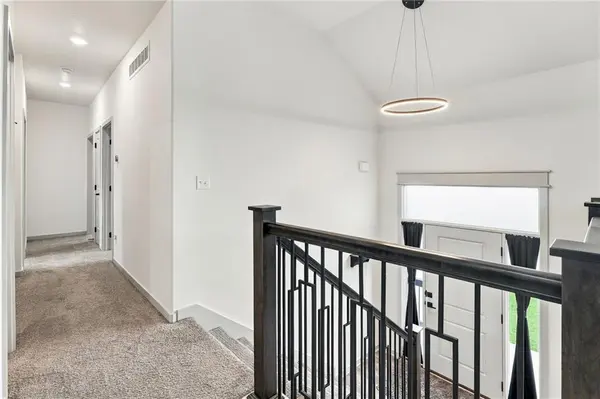

4 Beds
3 Baths
1,898 SqFt
4 Beds
3 Baths
1,898 SqFt
Key Details
Property Type Single Family Home
Sub Type Single Family Residence
Listing Status Active Under Contract
Purchase Type For Sale
Square Footage 1,898 sqft
Price per Sqft $216
Subdivision Lakes At Hunters Glen
MLS Listing ID 2643210
Style Traditional
Bedrooms 4
Full Baths 3
HOA Fees $295/ann
Year Built 2023
Annual Tax Amount $5,772
Lot Size 0.329 Acres
Acres 0.3286731
Property Sub-Type Single Family Residence
Source hmls
Property Description
Downstairs, the fully finished lower level adds incredible versatility with a second large family room, a fourth bedroom, and a third full bath, perfect for a guest suite, home gym, or remote office setup. A functional built-in mudroom bench seamlessly transitions from the family room to the massive three-car garage. This space is perfect for vehicle enthusiasts and hobbyists, offering ample room for cars, workshop tools, and extra storage. Outside, step through the kitchen onto a covered deck that overlooks a huge, 0.33 acre fully fenced backyard in the desirable Lakes at Hunters Glen community. Enjoy peace of mind with all mechanical items being three years new! Welcome Home!
Taxes and SqFt per county record. Room sizes approx. No preferences or limitations or discrimination because of any of the protected classes under Fair Housing.
Location
State MO
County Clay
Rooms
Other Rooms Breakfast Room, Entry, Family Room, Great Room, Main Floor BR, Main Floor Primary Bedroom, Office
Basement Daylight, Finished, Inside Entrance
Interior
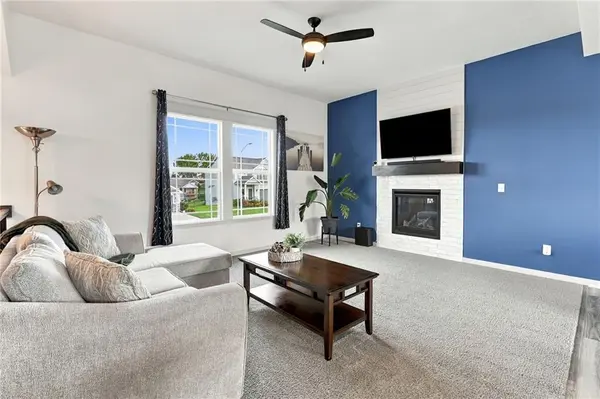
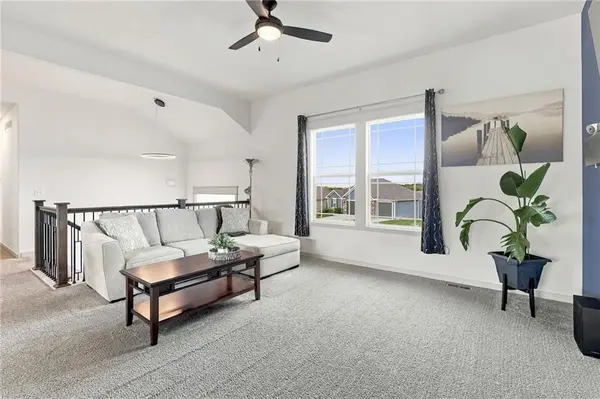
Interior Features Ceiling Fan(s), Custom Cabinets, Kitchen Island, Walk-In Closet(s)
Heating Natural Gas
Cooling Electric
Flooring Carpet, Luxury Vinyl, Tile
Fireplaces Number 1
Fireplaces Type Gas, Gas Starter, Great Room
Fireplace Y
Appliance Dishwasher, Disposal, Humidifier, Microwave, Refrigerator, Electric Range, Stainless Steel Appliance(s)
Laundry In Hall, Laundry Closet
Exterior
Parking Features true
Garage Spaces 3.0
Fence Wood
Roof Type Composition
Building
Lot Description City Limits, City Lot
Entry Level Split Entry
Sewer Public Sewer
Water Public
Structure Type Frame,Lap Siding,Stone Veneer
Schools
Elementary Schools Warren Hills
Middle Schools South Valley
High Schools Liberty North
School District Liberty
Others
Ownership Private

"My job is to find and attract mastery-based agents to the office, protect the culture, and make sure everyone is happy! "